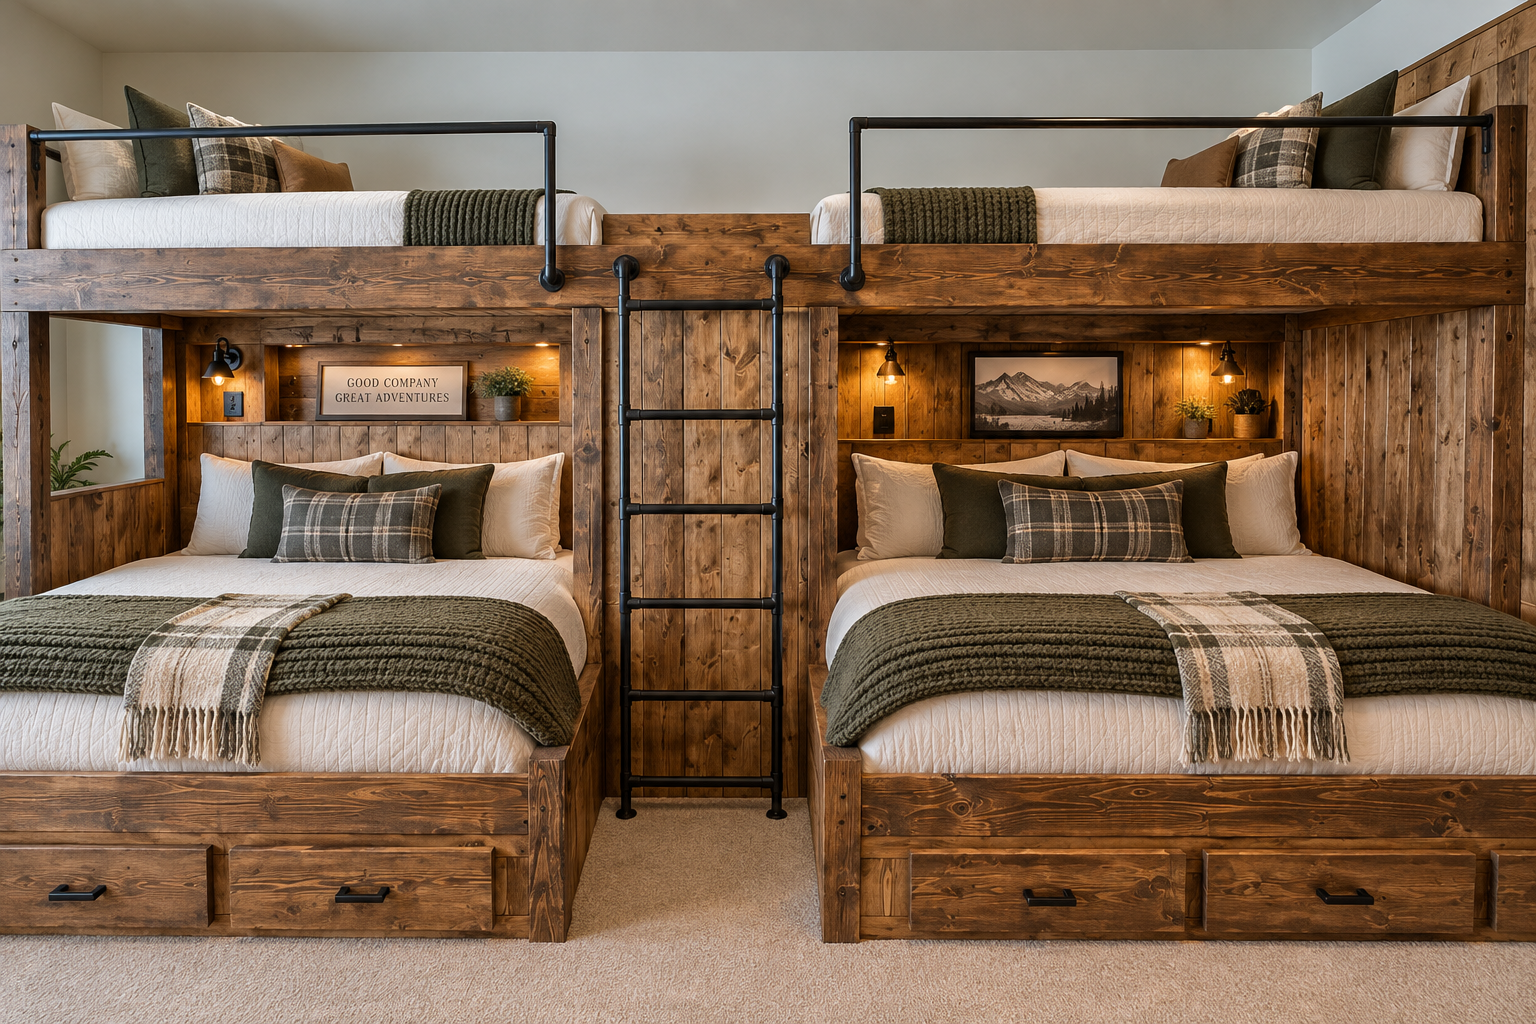
A low ceiling does not automatically rule out a comfortable bunk room. It does mean the frame, mattresses, guardrails, access, and overhead fixtures need to be planned together from the room’s exact measurements.
Send your ceiling height, room dimensions, photos, and mattress details to explore a lower-profile stack, mixed-size layout, or another configuration before committing to a design.
Low Ceiling Bunk Beds for Adults, Ski Homes & Vacation Rentals
A low ceiling does not automatically eliminate a bunk room. It does mean the bed, mattresses, guardrails and access need to be planned together from the exact room measurements.
Low ceiling bunk beds start with one measurement
The first number we want is the exact finished floor-to-ceiling height. From there, we look at mattress thickness, upper guardrail height, lower sleeping clearance, upper sleeping clearance, ceiling lights or fans, roof slopes and the access point. Simply shortening the posts does not solve those relationships.
This is where custom construction has an advantage over a fixed retail bunk. The room can drive the proportions instead of forcing the room to accept a standard height.
Which mattress sizes work in a low room?
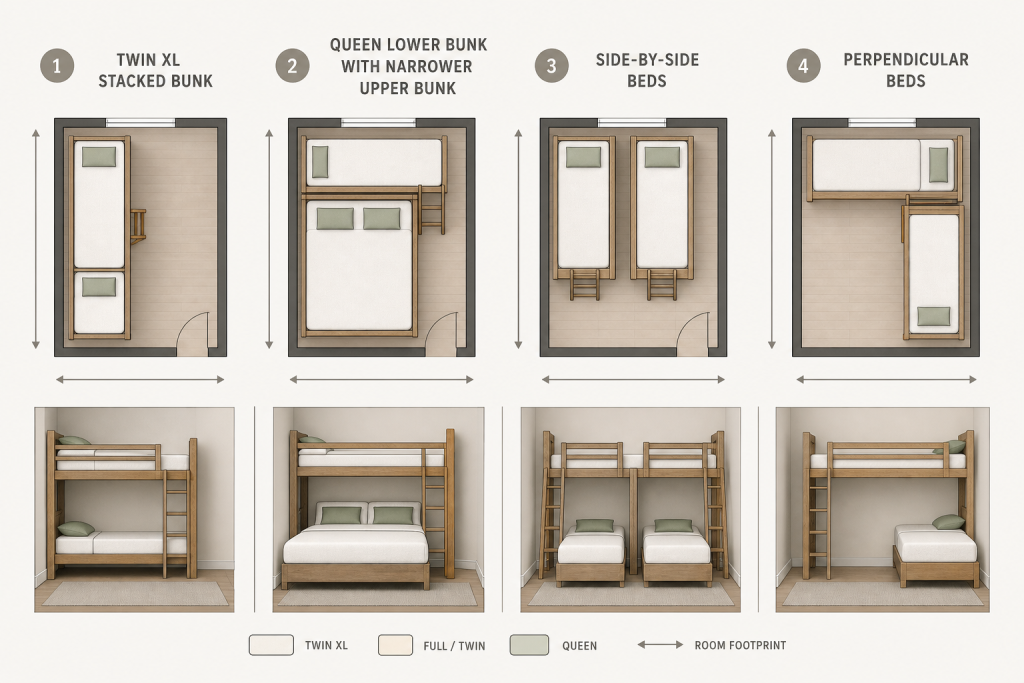
There is no single answer. A Twin XL can preserve adult mattress length without adding Queen width. A Queen lower bed may provide better adult comfort while keeping the upper sleeping surface narrower. Side-by-side or perpendicular arrangements can sometimes work better than a conventional stack.
Our frame-sizing rule is a useful early planning tool: the finished frame generally adds about seven inches to a mattress’s length and width. That helps establish the horizontal footprint, but the vertical spacing still has to be designed around the actual mattress thickness and room height.
Low ceiling does not mean low comfort
The goal is not simply to squeeze two sleeping surfaces into the room. A good low-ceiling bunk room should still be practical to enter, make, clean and sleep in. For adult guests, that means thinking about how someone sits up, turns over and climbs in—not just whether the frame technically fits.
If the property is a rental, review our Vacation Rental Bunk Beds page as well. The room has to work through repeated guest turnover, luggage, cleaning and different body sizes.
What to send us
- Exact floor-to-ceiling height at several points if the ceiling slopes
- Room width and length
- Window and door locations and their swing/opening direction
- Fans, beams, soffits, lights and HVAC registers
- Preferred mattress sizes and actual mattress thickness when known
- Photos from at least two corners of the room
For a deeper explanation of how room dimensions change the layout, see our Bunk Bed Dimensions for Bunk Room Design guide.
Let the room tell us what will work.
Upload photos and exact measurements. We can compare a lower-profile stack, mixed-size layout or another arrangement before you commit to a design.
Low Ceiling Bunk Bed Questions
What ceiling height do I need for a bunk bed?
There is not one universal number for custom work. The usable result depends on mattress thickness, frame design, guardrail height, the vertical spacing between sleeping surfaces and how much headroom you want above each mattress.
Can a Queen bed work in a low-ceiling bunk room?
Sometimes. A Queen lower bed paired with a narrower upper bunk can be a useful mixed-size approach, but the room dimensions and headroom need to support it.
Can sloped ceilings work with bunk beds?
They can in some rooms. Measure the ceiling at several points and send photos so the upper sleeping surface can be evaluated against the slope and any nearby fixtures.
Should I use a thinner mattress?
Mattress thickness is one part of the headroom calculation, but it also affects guardrail relationships and comfort. We prefer to look at the mattress and frame together rather than recommending thickness in isolation.
Start With Finished Floor-to-Ceiling Height
Measure from the finished floor to the finished ceiling at several points, especially when the room has a slope, beam, soffit, or other variation. Include the finished flooring and ceiling surfaces rather than relying only on plan-set dimensions.
- Record room width and length.
- Note windows and doors, including swing and opening direction.
- Identify fans, lights, beams, soffits, and HVAC registers.
- Photograph the room from at least two corners.
Account for Mattress Thickness and Headroom
Mattress thickness changes the usable space above each sleeping surface and affects the relationship between the mattress and guardrail. For that reason, the frame and mattress should be considered together rather than selecting a frame height in isolation.
The finished frame generally adds about seven inches to a mattress’s length and width. That helps estimate the horizontal footprint, while vertical spacing still depends on the actual mattress and room height.
Compare Mattress Sizes and Layouts
There is no single mattress-size answer for every low room. A Twin XL can preserve adult mattress length without adding Queen width. A Queen lower bed may provide more adult sleeping space while the upper bunk remains narrower. In some rooms, side-by-side or perpendicular arrangements may work better than a conventional stack.
Review Adult Bunk Beds, Twin XL Bunk Beds, and Queen Bunk Beds when comparing sleeping surfaces.
Design for Everyday Use
A low-ceiling bunk room should be evaluated for entering, sitting up, turning over, making the beds, cleaning, and repeated guest use—not only whether the frame technically fits.
For a rental property, compare the room’s access, luggage movement, cleaning requirements, and expected guest mix with the proposed layout. The Vacation Rental Bunk Beds page provides additional planning context.
A Low Ceiling Does Not Automatically Eliminate a Bunk Room
Low ceilings create a planning challenge because mattress thickness, guardrail height, sleeping clearance, access, and overhead fixtures all affect the finished result. Shortening the posts alone does not resolve those relationships.
Design the Bunk Around the Finished Room
A custom bunk can be proportioned around the room’s exact finished floor-to-ceiling height, mattress dimensions, ceiling slope, lights, fans, beams, and preferred access point. The room determines the layout instead of being forced to accept a fixed height.
Plan for More Than Technical Fit
The goal is a bunk room that remains practical to enter, make, clean, and sleep in. Depending on the room, that may involve a Twin XL upper bunk, a Queen lower bed, a mixed-size layout, or a nontraditional orientation.
Use Measurements and Photos Before Choosing a Configuration
Start with the finished ceiling height at several points, room dimensions, openings, overhead obstacles, preferred mattress sizes, and actual mattress thickness when known. Photos from at least two corners help evaluate the room before a design is selected.
Common Low-Ceiling Bunk Questions
- There is no universal ceiling-height number for custom work; mattress thickness, guardrail relationships, frame design, and desired headroom all matter.
- A Queen lower bed can sometimes work with a narrower upper bunk when the room dimensions support the arrangement.
- Sloped ceilings can sometimes work when measurements are taken at several points and nearby fixtures are documented.
- A thinner mattress is only one part of the calculation and should be evaluated alongside comfort and guardrail requirements.
Send the Room Details Before You Commit to a Design
Upload photos and exact measurements so the room can be evaluated for a lower-profile stack, mixed-size layout, or another possible arrangement before you request a quote.
Let the Room Tell Us What Will Work
Upload photos and exact measurements so a possible low-ceiling configuration can be evaluated before you commit to a design. Include the finished ceiling height, room dimensions, mattress preferences, and any slope, beam, fan, light, or HVAC detail.
Measure the room, then choose the layout
How to plan a bunk bed for a low ceiling
Overall bed height only tells part of the story. Start with the height of the upper mattress support and the thickness of the mattress to understand the remaining space above the sleeping surface.
Upper-bunk headroomCeiling height − upper mattress-support height − mattress thickness
This measures the available vertical space; it does not determine whether a bunk is safe or suitable for a particular sleeper. Guardrails, mattress limits, access and the intended guests must be considered alongside headroom.
Send these measurements before choosing a design
- Room width and length, measured wall to wall.
- Floor-to-ceiling height at the exact bed location, including the lowest beam, soffit or slope.
- Window, door, vent and ceiling-fixture positions.
- Preferred mattress sizes and actual mattress thicknesses.
- The number of guests and whether adults will use the upper beds.
- Photos from opposite corners, showing access and wall conditions.
Common mattress sizes to use as a starting point
These are approximate standard U.S. mattress dimensions, not finished bunk-bed dimensions. Verify your mattress measurements and confirm the custom frame, stairs, ladder and storage footprint before ordering.
| Mattress | Width × length | Planning consideration |
|---|---|---|
| Twin | 38 × 75 inches | Shorter mattress length; consider the intended sleeper. |
| Twin XL | 38 × 80 inches | Extra length with a narrower width. |
| Full | 54 × 75 inches | More width than Twin, with the shorter standard length. |
| Queen | 60 × 80 inches | A wider sleeping surface; check the room footprint. |
| King | 76 × 80 inches | A broad footprint requiring more room width. |
Explore examples and the next step
Compare Twin XL layouts and Queen bunk beds, then look at real project photos. Our 8-foot-ceiling guide and ceiling-height planning guide provide additional context.
Start your room design with photos and measurements, or request a custom quote to discuss your room with us.