Yes, bunk beds can work in a room with an 8-foot ceiling—but the answer depends on more than the room’s overall height. The important question is whether the complete bunk-bed assembly leaves enough usable space above the top mattress, between sleeping surfaces, and around the areas where people climb in and out.
That means a comfortable design may look different from a standard bunk bed selected from a catalog. The frame, mattress thickness, guardrails, ladder or stairs, ceiling slope, light fixtures, vents, and the needs of the people using the room all matter. For homeowners and rental owners comparing low ceiling bunk beds, careful measurement is the best place to start.
What determines whether bunk beds will fit?
There is no single bunk-bed height that works for every 8-foot room. Two assemblies can use the same mattress size and still require different amounts of vertical space because of their frame design, platform height, guardrails, access method, and spacing between bunks.
Before choosing a layout, evaluate these four measurements:
- Total assembly height: Measure from the finished floor to the highest part of the bunk bed, including the top guardrail or any upper framing.
- Mattress thickness: The mattress occupies space inside the frame and affects how much of the sleeper’s body sits above the platform. Confirm the intended mattress thickness before finalizing the design.
- Clearance between bunks: The upper and lower sleeping areas need enough usable room for the intended sleepers to get in, lie down, and change position without the space feeling cramped.
- Space above the top bunk: The ceiling clearance affects how easy it is to access the upper bunk and how comfortable the top sleeper feels.
In an 8-foot room, small differences can have a noticeable effect. A thick mattress, a tall guardrail, a decorative header, or a ceiling-mounted light may make a layout feel much tighter than the room’s nominal height suggests.
Why mattress thickness matters
Mattress selection should happen early, not after the frame has already been planned. A bunk bed designed around one mattress thickness may not provide the same clearances when a thicker mattress is substituted.
Ask the following questions before ordering:
- What mattress size will each bunk use?
- Will the top and bottom bunks use the same mattress thickness?
- Does the mattress sit on a platform, slats, or another support surface?
- Will bedding add height above the mattress?
- Are the sleepers children, adults, or a mixture of both?
Mattress size also affects the overall plan. Twin XL bunks may be useful when adult guests or taller sleepers are expected, while queen-over-queen layouts prioritize a wider sleeping surface. You can compare Twin XL bunk beds and queen bunk bed configurations as part of that decision.
Think about usable clearance, not just empty space
A measurement can look acceptable on paper and still produce an awkward bunk room if the remaining space is difficult to use. The top sleeper needs room to enter and settle into bed. The lower sleeper needs enough vertical space to avoid feeling boxed in. Someone using the ladder or stairs needs a practical approach area.
Clearance should be considered in three directions:
Above the top bunk
Measure from the top of the mattress—not only the top of the frame—to the ceiling or lowest obstruction. A sloped ceiling, beam, soffit, fan, or light fixture may reduce clearance in part of the bed area.
Between sleeping surfaces
The distance between the lower mattress and the upper mattress determines how the lower bunk feels in everyday use. Guardrails, mattress thickness, and the intended sleeper all influence the usable space.
At the access point
A ladder or stair arrangement needs enough room to use comfortably. Stairs may be appealing when easier access or built-in storage is a priority, but they can occupy more floor area than a ladder. The right choice depends on the room layout and who will use the bunks.
For designs intended for adults, these details deserve particular attention. Explore adult bunk beds when planning a guest room, second home, or vacation property where the bunks need to work for more than children.
Check for ceiling obstructions and room irregularities
An 8-foot ceiling is rarely an uninterrupted, perfectly level plane. Before deciding that a bunk bed will fit, inspect the entire area where the assembly may go.
Look for:
- Ceiling fans and light fixtures
- Heating or cooling vents
- Beams, soffits, and dropped sections
- Sloped or vaulted portions of the ceiling
- Doors that swing toward the bunk area
- Windows, trim, and radiator or baseboard locations
- Closet doors and pathways to other parts of the room
Also measure the wall width, floor depth, corner locations, and the distance from the proposed bunk position to the door. A custom design can be adapted around windows, corners, alcoves, ceiling constraints, and unusual room layouts, but those conditions need to be identified before the design is finalized.
Low-ceiling bunk bed ideas for an 8-foot room
A lower-profile design is often the most practical starting point, but “low profile” should not mean ignoring the needs of the sleeper. The goal is to use the available height thoughtfully while preserving useful access and sleeping space.
Possible planning directions include:
- A two-level bunk configuration: This may be the simplest way to add sleeping capacity while keeping the vertical arrangement manageable.
- A room-specific custom frame: The assembly can be planned around the exact ceiling height, mattress sizes, windows, and available wall space.
- A ladder instead of stairs: A ladder can preserve more floor space where the room is narrow or the access side is limited.
- Integrated drawers: Storage below or beside the bunks can reduce the need for separate furniture in a compact guest room.
- A carefully placed trundle: A trundle may add flexibility without stacking another full sleeping level, depending on the room’s floor area and intended use.
More sleeping levels are not automatically better in a low-ceiling room. Triple and quad arrangements may be useful for high-capacity sleeping spaces, but they require especially careful attention to vertical spacing and access. Review triple and quad bunk beds only after confirming that the room can support the complete layout.
What to measure before a design consultation
Accurate information makes it easier to determine whether a proposed layout is realistic. You do not need to solve the design alone, but you should gather the measurements that affect it.
Record:
- Floor-to-ceiling height at several points in the room
- Wall-to-wall dimensions of the proposed bunk area
- Locations and sizes of windows and doors
- Door swing direction and available approach space
- Ceiling fixtures, beams, vents, and other obstructions
- Baseboards, outlets, heating equipment, and trim
- Preferred mattress sizes and approximate mattress thicknesses
- Who will use the bunks and whether adult sleepers are expected
- Whether storage, stairs, a ladder, or a trundle is important
Photos, a simple sketch, and measurements from more than one point can be helpful. Park City Bunk Beds also offers a bunk-room design tool to help visualize a bunk-bed plan in the room.
When custom design makes more sense
A standard bunk bed may be sufficient when the room has a straightforward footprint and the available clearances match the product specifications. A custom approach becomes more useful when the room has a low ceiling, an uneven layout, unusual wall openings, or a specific sleeping-capacity goal.
Custom bunk beds are designed around the room, mattress sizes, ceiling height, sleeping capacity, and customer preferences. That can be especially valuable for vacation rentals, ski properties, second homes, guest rooms, and other spaces where the bunk room needs to serve several kinds of guests.
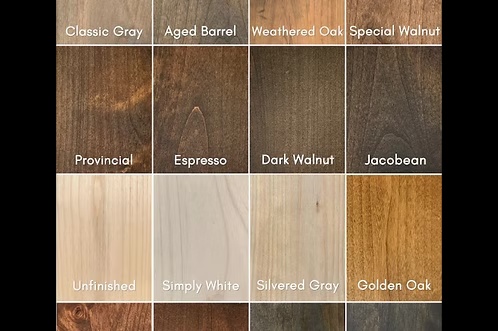
It also allows the conversation to include details beyond height: queen-over-queen or Twin XL configurations, adult-friendly proportions, stairs versus ladders, drawer storage, trundles, finishes, and how the beds relate to windows and doors. Customizations outside a normal configuration may involve additional charges, so it is worth discussing the full scope early.
Is an 8-foot room right for bunk beds?
Often, yes—but only after evaluating the complete assembly and the way the room will be used. Do not rely on the ceiling height alone. Compare the planned frame height, mattress thickness, clearance between bunks, space above the top mattress, access route, and every ceiling obstruction.
If the measurements are tight, a low-ceiling design consultation can help identify a workable arrangement before furniture is built or purchased. Share your room measurements, sketches, inspiration photos, mattress preferences, and desired sleeping capacity so the design can be considered as a whole.
Ready to plan your bunk room? Browse custom bunk beds, try the Bunk Room Designer, or request a bunk bed quote from Park City Bunk Beds. Discussing the ceiling height and room details at the beginning can help you move toward a layout that uses the space well without treating an 8-foot ceiling as a simple yes-or-no limitation.