Learning how to design a bunk room for adults starts with a different question than simply asking how many beds will fit. Adult guests need a mattress that suits their height and sleeping habits, a practical way to reach the upper bunk, enough usable headroom, and a room that does not feel like an afterthought.
That matters in vacation rentals, second homes, ski properties, and guest rooms. A well-planned bunk room can add flexible sleeping capacity, but only when the layout works for the actual people who will use it. Mattress dimensions, ceiling height, doors, windows, circulation, lighting, storage, and privacy all need to be considered together.
Park City Bunk Beds designs custom bunk beds around the room, mattress sizes, ceiling height, desired sleeping capacity, and customer preferences. The following framework can help you decide what to discuss before selecting a configuration.
Start with the mattress, not the frame
The mattress size sets the foundation for an adult bunk-room layout. A standard twin may work for children or shorter stays, but it can feel restrictive for adult guests. If taller sleepers are part of the plan, Twin XL bunk beds provide a longer sleeping surface while keeping a relatively narrow footprint.
For couples or guests who prefer more room, consider a queen-over-queen arrangement. A queen bunk provides a wider sleeping surface on both levels, although it also requires more floor area and careful planning around access. You can review queen bunk beds when comparing this option.
Before choosing a size, answer these questions:
- Will the room primarily serve adults, children, or mixed groups?
- Will guests use the bunks for one night or an extended stay?
- Do taller guests need additional mattress length?
- Would a wider mattress make the room more useful for couples?
- How will the selected mattress size affect stairs, ladders, doors, and walking paths?
Do not treat the mattress as a detail to solve after the built-in is designed. The mattress footprint affects the entire room.
Check ceiling height and usable headroom
A room can technically accommodate a bunk bed while still feeling uncomfortable. The key issue is usable headroom: the space above the lower mattress and above the upper mattress after accounting for the full frame, mattress thickness, ceiling slope, beams, fans, lights, and other obstructions.
Measure the ceiling in several places rather than relying on one number. Mountain homes and attic-style rooms may include slopes, dormers, knee walls, or beams that change where a bunk can be placed. A lower-ceiling room may call for a shorter or specially adapted design. Explore low ceiling bunk beds when standard proportions are not a good fit.
Also consider how adults will sit up, change clothes, make the bed, and get in and out. A compact layout may maximize the number of mattresses but create an unpleasant daily experience. If the ceiling is unusual, provide measurements, sketches, and photos so the design can respond to the actual room rather than an assumed rectangle.
Choose stairs or a ladder based on use
Access is one of the clearest differences between a child-focused room and an adult-oriented one. A ladder uses less floor area and can preserve more open circulation. Stairs take more room, but they can offer a more substantial, easier-to-navigate route to the upper bunk.
Think about who will use the upper beds and when. Adults carrying bags, guests sharing the room, and people getting up during the night may appreciate stairs. In a compact room, a ladder may be the better choice if stairs would block a door, narrow the walkway, or consume valuable storage space.
Stairs can sometimes do double duty as storage when the layout allows it. Park City Bunk Beds offers stairs and drawer storage as configuration options; customizations outside a normal configuration may involve additional charges. Discuss the tradeoff between access, footprint, storage, and budget before finalizing the design.
Plan circulation around the bed
An adult bunk room should feel usable when beds are occupied, luggage is on the floor, and more than one person is moving around. Draw the room outline and mark doors, windows, closets, outlets, radiators, vents, sloped areas, and fixed furniture. Then place the mattress footprints before deciding on the frame style.
Leave a practical route to the bunks and avoid creating a narrow passage that is interrupted by a ladder or stair projection. Check door swings carefully. A bunk may fit on paper but interfere with the entry door, closet access, or a window that needs to open.
In an irregular room, a built-in can be adapted around corners, alcoves, windows, and other constraints. That is where custom bunk beds may be more useful than trying to force a standard product into the space.
Use lighting that supports adults, not just decoration
Each sleeping position should have a practical way to turn on a light without disturbing everyone else. Individual reading lights, appropriately placed switches, and illumination near stairs or ladders can make the room easier to use. Avoid placing fixtures where an upper-bunk guest could bump into them or where a shade reduces headroom.
Layer the lighting: general room light for cleaning and luggage, softer light for winding down, and focused light for reading. Keep cords and controls from becoming obstacles in the access path. Lighting decisions should happen before the final bunk dimensions are fixed, especially in a built-in room.
Add privacy without making the room feel closed in
Adults often value a sense of personal space even when they are sharing a room. Privacy can come from thoughtful orientation and small design decisions rather than full enclosure. Position bunks so sleepers are not facing directly into the main walkway, and consider partial dividers, curtains, reading lights, or separate shelving where appropriate.
Privacy should not compromise ventilation, access, visibility of the room, or the ability to make the beds. In a vacation rental, simple, durable features are usually easier to maintain than delicate accessories. Use the room’s architecture—an alcove, a corner, or a change in orientation—to create separation when possible.
Build storage into the layout
Guests need somewhere to place clothing, small bags, books, and personal items. Storage drawers under or beside a bunk can reduce floor clutter and keep the circulation path open. Trundles may provide another sleeping option, but they need enough clear floor area to open and use.
Think beyond the number of drawers. Decide whether guests need bedside surfaces, hooks, open cubbies, or a place for luggage. Storage should remain accessible without requiring someone to climb over a mattress or block the lower bunk.
For high-use guest spaces, simple surfaces and well-considered access may be more valuable than adding every possible feature. The goal is a room that can be reset efficiently between stays while still feeling comfortable.
Match the configuration to the property
A twin-over-twin arrangement may suit a smaller guest room, while Twin XL, queen-over-queen, triple, or quad configurations may better fit a larger high-capacity sleeping space. The right choice depends on more than the available wall length. Ceiling height, access, privacy, circulation, and the expected mix of guests all matter.
For vacation-rental owners, compare the desired capacity with how the room will actually be used. A larger number of beds is not automatically a better design if guests cannot move comfortably or if the room lacks storage. See examples of triple and quad bunk beds when evaluating high-capacity layouts, and review vacation rental bunk beds for rental-focused planning.
Prepare measurements before requesting a design
Useful information includes the room’s length, width, ceiling height at multiple points, door and window locations, outlet positions, photos, and any fixed obstructions. Note whether the measurements include trim or baseboards. If the ceiling slopes, record where the slope begins and how it changes across the room.
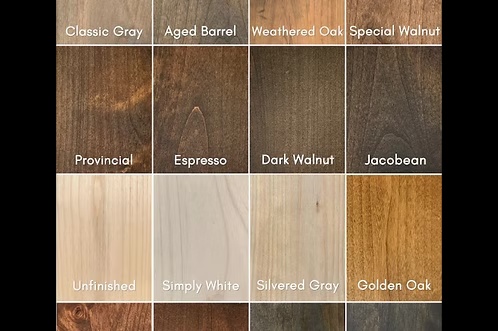
It also helps to identify your priorities in advance: maximum capacity, adult comfort, a queen mattress, longer Twin XL mattresses, stairs, storage, privacy, or a particular finish. The Bunk Room Designer can help visualize possibilities before you contact the team.
For inspiration, browse the bunk bed designs and consider how each configuration relates to the room around it. A photo can suggest an idea, but it should not be treated as a guaranteed fit for another space.
Make the decision room-specific
The best adult bunk room is not necessarily the one with the most beds or the largest mattresses. It is the one where the sleeping surfaces, access, headroom, storage, lighting, privacy, and circulation work together.
Ready to plan your bunk room? Browse the designs, try the Bunk Room Designer, or request a bunk bed quote from Park City Bunk Beds. Share your room measurements, mattress preferences, ceiling height, and preferred configuration so the conversation can start with the details that matter.