Planning bunk beds for rooms with sloped ceilings takes more than finding the tallest point in the room and placing beds underneath it. In an attic, loft, or mountain-property guest room, the most useful sleeping area may be beside a knee wall, under an eave, near a dormer, or across from an angled ceiling. The challenge is to understand how those conditions work together.
A good plan starts with a map of the entire room: floor dimensions, changing ceiling heights, windows, doors, stairs, storage, and the paths people will use to reach each bed. That information makes it easier to identify realistic bed locations before selecting mattress sizes or a configuration such as a queen-over-queen, Twin XL, triple, or quad bunk.
Start with a ceiling-height map, not a single measurement
A sloped ceiling creates several different zones within the same room. The tallest point may be suitable for a taller bunk arrangement, while the lower edges may work better for a lower bed, storage, or circulation. Treating the room as one height can lead to a layout that looks workable on paper but feels cramped where guests actually sit, climb, or sleep.
Sketch the room and record where the ceiling begins to slope. Then note the height at several points as the roofline changes. You do not need a complicated drawing; a floor plan with clear measurements and a few cross-sections can be enough to begin a design conversation. Include:
- The highest ceiling point and the direction of the ridge or peak.
- Where each slope starts and how far it extends across the room.
- The height beside each knee wall or under-eave section.
- Any beams, ducts, light fixtures, fans, or other overhead obstructions.
- Changes in height around dormers, roof windows, and framed openings.
Photographs taken from the corners and from the center of the room are useful as well. Park City Bunk Beds can work from room measurements, sketches, and inspiration photos when discussing a room-specific design.
Identify usable zones around knee walls and eaves
Knee walls often make the lowest part of an attic seem unusable, but that is not always the case. The area may accommodate a lower bunk, the foot of a bed, drawers, or a passageway, depending on the actual height and depth available. The important question is not simply whether a mattress can fit. It is whether guests can use the bed and access it without colliding with the ceiling or surrounding structure.
For bunk beds under eaves, consider how the slope relates to the length and width of the mattress. A bed placed with its length parallel to the slope may interact with the ceiling differently from one placed beneath the ridge. Rotating the arrangement, using perpendicular bunks, or keeping the lower section closer to the knee wall can open up options that a straight-line layout misses.
Measure the floor area where the bed would sit, then document the ceiling height at the head, middle, and foot positions. Also mark the space needed to stand, sit up, climb, change bedding, and move past the bed. These access zones matter just as much as the mattress footprint.
Map dormers and windows before choosing a bed position
Dormers can add valuable headroom, natural light, and architectural interest, but they also divide the room into distinct planning zones. A dormer may create a comfortable location for a bed or seating area, while the side walls around it may be better suited to storage or a lower portion of a bunk arrangement.
Record each window’s width, height, sill location, opening direction, and distance from nearby walls. Do not plan only around the glass. Include the trim, curtains, shades, hardware, and the space needed to operate the window. A bunk should not block a window simply because the mattress fits in front of it.
Doors require the same careful treatment. Note the swing or sliding path, the width of the opening, and the route from the doorway to each sleeping space. In a compact attic room, a ladder or stairs can take up a meaningful amount of circulation area. The best location may be the one that leaves a clear approach rather than the one that uses every available inch for mattresses.
Choose the mattress size after understanding the room
Mattress size affects much more than sleeping capacity. Queen-over-queen bunk beds can provide a generous adult-friendly arrangement, but they need a room plan that supports their overall width, access, and relationship to the slope. Twin XL bunk beds can be useful for adults and taller guests while offering a different footprint. Standard twin, triple, and quad arrangements create still more possibilities.
Start by deciding who the room needs to serve:
- Children or occasional guests: A compact arrangement may leave more floor space for movement and luggage.
- Adults and mixed-age groups: Consider mattress length, access, sitting space, and how guests will use the room at night.
- High-capacity sleeping: Triple or quad layouts may increase the number of beds, but they also demand careful attention to ceiling changes and access zones.
- Flexible guest use: Trundles or drawer storage can add utility without filling every wall with furniture.
It is usually more productive to compare configurations after the room has been measured than to choose a favorite model first. Explore custom bunk beds by configuration, then test how a selected mattress size relates to the sloped areas.
Plan the upper bunk around the slope
The upper bunk deserves special attention because the ceiling affects both the sleeping position and the way a guest gets in and out. A bed under the low side of a roof may appear to fit when viewed from across the room, but the usable space above the mattress can change quickly as the ceiling angles downward.
Map the upper sleeping position, the ladder or stair location, and the area where a person would sit or turn. Avoid designing around the peak alone. If the top bunk is near a slope, the head and foot positions may experience different conditions. The arrangement may need to shift along the roofline, use a lower configuration, or place access toward the more open portion of the room.
For rooms with limited ceiling height, review the considerations for low ceiling bunk beds. A custom design can be adapted around ceiling constraints, corners, alcoves, windows, and unusual layouts, but the room’s measurements still determine which ideas are practical.
Decide between stairs, ladders, and open access
Access should be part of the layout from the beginning, not an item added after the beds are placed. A ladder may use less floor area, while stairs can provide a more substantial route to the upper bunk and may incorporate storage depending on the design. The right choice depends on the room, users, available wall length, and desired configuration.
In an attic room, stairs can sometimes fit along a taller wall or at the end of a bunk, while a ladder may work better beside a lower obstruction. Check where someone will stand before climbing, where the access structure projects into the room, and whether it interferes with a door, window, or walkway. Park City Bunk Beds offers both ladder and stair arrangements, with stairs available as an option and customizations outside a normal configuration potentially adding charges.
Use storage where the roofline allows it
Low areas that are awkward for standing may still be useful for storage. Two-drawer storage is available as an option, and trundles can provide another way to use the space below a bed. These features can help keep luggage, bedding, or personal items out of the main walkway, especially in a vacation rental or second home.
Measure the drawer or trundle travel path, not just the closed footprint. A drawer needs room to open, and a trundle needs a clear floor in front of it. Avoid placing storage where a door swing, stair, ladder, or window would make it difficult to use. Under-eave storage can be valuable, but only when it remains accessible to the people staying in the room.
Create a simple planning packet
Before requesting a design, assemble the information someone needs to understand the room without being there. Include:
- A floor plan with wall lengths, doors, windows, and openings.
- Ceiling heights at the ridge, slope transitions, knee walls, dormers, and proposed bed positions.
- Photos from each corner and from the doorway.
- Preferred mattress sizes and the number of sleepers the room should serve.
- Whether the room is intended for adults, children, or mixed use.
- Preferred access, such as stairs or a ladder.
- Storage needs, including drawers or a trundle.
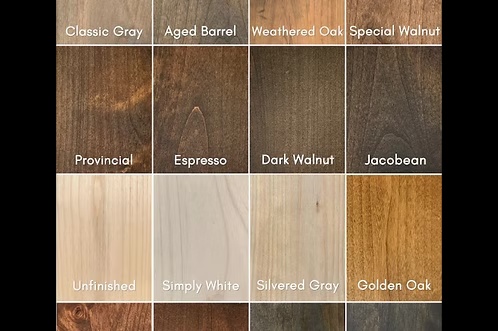
- Any finish or style preferences that should coordinate with the property.
This packet helps separate genuine constraints from assumptions. It also gives a designer enough context to compare a single bunk, queen-over-queen arrangement, triple or quad layout, or a more customized built-in plan.
Use visualization before committing to the arrangement
Plans and photographs are helpful, but a visual tool can make the relationship between the bed and the room easier to understand. The design your bunk room tool can help homeowners, designers, and builders visualize a bunk bed in the room while they refine the concept.
You can also browse the bunk bed designs and custom bunk bed gallery for configuration and finish inspiration. Treat those examples as starting points rather than assuming a displayed arrangement will fit an attic with a different slope, dormer, or access path.
A better starting point for an attic bunk room
The most successful sloped-ceiling bunk rooms are planned from the room outward. First map the roofline and obstructions. Then identify bed, access, and storage zones. After that, compare mattress sizes and sleeping capacity. This process helps avoid designing around the tallest point alone and makes the final arrangement more useful for real guests.
Park City Bunk Beds designs custom bunk beds around the room, mattress sizes, ceiling height, sleeping capacity, and customer preferences. For a vacation home, ski property, second home, or guest room in Park City, Utah, the Wasatch Back, or selected areas of the Intermountain West, you can share your measurements, sketches, and photos for discussion.
Ready to plan your bunk room? Browse our designs, try the Bunk Room Designer, or request a bunk bed quote with your room measurements, mattress sizes, ceiling height, and preferred configuration.