
Choosing bunk beds for ski homes is less about finding a standard frame and more about translating the room—and the people who will use it—into a workable design. A ski-house bunk room might host young children one weekend, adults the next, and a mixed group during a family gathering. It may also need to fit beneath a low ceiling, around a window, or into an unusually shaped room.
Before ordering, build a clear bunk-room brief. Start with the intended sleepers, then work through mattress sizes, ceiling height, access, storage, circulation, and the room’s fixed features. Custom bunk beds can be designed around those conditions, including windows, corners, alcoves, and other unusual layouts.
Start with how guests will use the room
The right configuration depends on more than the maximum number of sleeping spaces. Ask who is most likely to use the room and how often the room needs to change roles.
- Children and younger guests: A compact arrangement may be appropriate, with attention to accessible entry and space for personal belongings.
- Teenagers and taller guests: Twin XL mattresses can provide additional length compared with standard twin mattresses.
- Adults: Wider or longer mattresses may make the room more useful for couples, parents, friends, or mixed-age groups.
- Vacation-rental guests: Frequent turnover makes practical access, easy organization, and durable finishes especially important to discuss during planning.
- Second-home families: The room may need to work for family traditions as well as occasional visitors, so flexibility can matter more than simply adding the highest possible capacity.
If adult guests are part of the plan, review the options for adult bunk beds before settling on a child-sized layout. A bunk room intended for adults should be planned around mattress comfort, access, and the overall proportions of the room—not just the number of beds.
Choose mattress sizes before finalizing the footprint
Mattress size affects the width, length, and visual weight of the entire installation. It also affects how the room can be arranged around doors, windows, and walking paths.
Twin XL for taller sleepers
Twin XL bunk beds can be a useful choice for teenagers, taller adults, or owners who want a longer sleeping surface without moving immediately to a wider mattress. Confirm mattress availability and account for the complete mattress and bedding setup when reviewing the room’s clearances.
Queen-over-queen for adult-friendly rooms
Queen-over-queen arrangements provide wider sleeping surfaces and may suit rooms expected to host adults. They also require more floor area than narrower formats, so measure the room’s usable footprint rather than relying only on its overall dimensions. Explore queen bunk bed configurations when width and adult comfort are central to the brief.
Mixed mattress sizes
A room does not always need one mattress size throughout. Depending on the design, a custom layout may combine different sleeping spaces to suit parents, children, or occasional guests. Identify the preferred mattress sizes at the beginning; changing them late can affect the entire arrangement.
Match sleeping capacity to the room
Triple and quad bunk beds can make a high-capacity room possible without adding another bedroom, but more beds should not automatically mean a better room. Capacity needs to be balanced with circulation, access, ceiling height, storage, and the amount of space guests need beside the beds.
Consider whether the room is primarily:
- A compact family bunk room for children and teens
- An adult-friendly guest room
- A dedicated vacation-rental sleeping space
- A flexible room that changes between family use and visitor use
- A large room that can be divided into more than one sleeping zone
For properties that genuinely need several sleeping spaces, compare triple and quad bunk beds with lower-capacity layouts. A custom design can help make better use of the room’s actual shape instead of forcing a standard unit into the available space.
Measure ceiling height and obstructions carefully
Mountain homes often have distinctive architecture: sloped ceilings, dormers, exposed beams, knee walls, or loft-like spaces. Measure more than the ceiling at the room’s center. Record the height where the bunk bed will stand, along with any changes across the wall.
Also note:
- Light fixtures, ceiling fans, beams, and vents
- Windowsills and window openings
- Baseboards and trim that affect wall placement
- Door swings and the space needed to enter the room
- Any sloped or stepped ceiling areas
Low ceilings may call for a different arrangement or a lower-profile design. See the available low-ceiling bunk beds and share the actual measurements rather than estimating from the room’s listing description.
Plan access: stairs, ladders, and circulation
Access is a design decision, not an afterthought. Ladders can preserve floor space, while stairs may offer a more substantial entry method and can sometimes contribute to the room’s storage plan. The better choice depends on the users, the room footprint, and the preferred appearance.
When comparing options, think about where a person will stand while climbing, whether the access point interferes with another bed, and whether the layout leaves a clear path through the room. Consider how sheets will be changed and how guests will reach each sleeping space.
Stairs are available as an option, and customizations outside a normal configuration may involve additional charges. Ask for the configuration to be documented clearly in the quote so the access method, mattress sizes, and storage elements are understood before ordering.
Use storage where it helps the room work harder
Guests in a ski home may arrive with bulky clothing, bags, helmets, boots, or other equipment. A bunk room does not need to store everything, but built-in drawers can reduce loose items around the beds and give each sleeping space a more defined place for belongings.
Storage can be placed beneath or alongside a bunk configuration, depending on the design. Park City Bunk Beds offers two-drawer storage for $599 per side, according to the approved product information. Trundles are another option to discuss when occasional additional sleeping capacity matters more than permanent bed space.
Decide whether storage is intended for clothing, bedding, personal items, or an occasional mattress. That answer can influence the best location and configuration.
Design around windows, doors, and unusual layouts
A mountain cabin may have a small alcove that seems ideal for bunks, while a ski home may have a long wall interrupted by a window. These features should be mapped before choosing a model. Include a simple sketch showing wall lengths, openings, ceiling changes, and the location of outlets or fixtures.
Photos are useful too. Customers can provide room measurements, sketches, and inspiration photos when discussing a custom design. The company can adapt designs around corners, windows, alcoves, ceiling constraints, and unusual room layouts. The Bunk Room Designer can also help visualize a possible arrangement in the room.
Think about finishes and long-term use
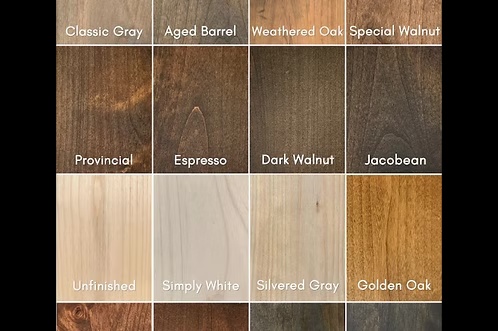
For a second home or vacation property, the bunk bed becomes part of the room’s visual design. Consider how the finish relates to flooring, wall color, cabinetry, and the broader mountain-home style. Stain choices and other custom finishes can be discussed as part of the design process.
It is also worth identifying the level of use the room is expected to receive. A private family bunk room may have different priorities from a frequently occupied rental space. Park City Bunk Beds focuses on custom bunk beds for vacation homes, second homes, mountain properties, guest rooms, and other high-capacity sleeping spaces. Its vacation rental bunk beds page is a useful starting point for owners planning a guest-focused room.
Prepare a useful brief before requesting a quote
Before contacting a bunk-bed designer, gather:
- Room length, width, and ceiling height at the proposed bed location
- Measurements and photos of windows, doors, alcoves, beams, and fixtures
- Preferred mattress sizes and the number of sleeping spaces needed
- The likely mix of children, teenagers, adults, and couples
- Your preference for stairs, ladders, drawers, trundles, or built-in elements
- Inspiration images and preferred finish direction
- The property location and any delivery or setup questions
Park City Bunk Beds provides delivery and setup free of charge for a limited time, according to the approved information. Confirm current terms and any project-specific charges when requesting a quote, since customizations outside normal configurations may cost extra.
Plan the room before you order
The best bunk room begins with an honest description of how the property is used. Once you know who will sleep there, how much capacity is useful, which mattress sizes fit, and what the architecture allows, the design choices become much clearer.
Ready to plan your bunk room? Browse the available bunk bed designs, try the Bunk Room Designer, or request a custom bunk-bed quote with your measurements, mattress preferences, ceiling height, and preferred configuration.
Leave a Reply