
Triple bunk beds for high ceilings can add substantial sleeping capacity, but a three-tier arrangement needs more planning than simply stacking another bed. The total height of the assembly, mattress thickness, access method, circulation, and intended guests all affect whether the room feels practical and comfortable.
For a vacation home, ski property, second home, or high-capacity guest room, the goal is not just to fit three mattresses on one wall. The layout should also make sense for the people using it, the way the room is cleaned and maintained, and the features already present in the space. A custom design can be shaped around room measurements, mattress sizes, ceiling height, windows, corners, alcoves, and other constraints.
This guide explains the questions to answer before requesting a quote for a three-tier bunk room.
Start with the room’s actual ceiling height
A high ceiling creates more possibilities, but “high” is not a complete planning measurement. You need the ceiling height at the proposed bunk location, not only the height shown on a listing or floor plan. Slopes, beams, soffits, lighting, ductwork, and other obstructions can change the usable height across the room.
Measure from the finished floor to the lowest obstruction above the planned bunk position. If the ceiling changes from one side of the room to another, record those variations. It can also help to photograph the ceiling and mark the proposed wall or corner on a simple sketch.
The complete bunk assembly matters too. A three-tier layout includes more than the mattress footprints. The design must account for the bed structure, the space between sleeping surfaces, the thickness of each mattress, and the access system. A thicker mattress can reduce the available space above it, even when the room appears tall enough at first glance.
If the room has a limited section of ceiling height, compare it with layouts made for low ceiling bunk beds. A high-ceiling room may still have one difficult area near a dormer, beam, or sloped wall.
Choose mattress sizes before finalizing the layout
Mattress size affects both capacity and the room’s footprint. A three-tier arrangement might use twin, Twin XL, or queen sleeping surfaces, depending on the guests and available width. Each option creates a different experience.
- Twin mattresses: Useful when the room is primarily intended for children or when conserving floor width is important.
- Twin XL mattresses: Offer additional length for taller teenagers and adults while keeping a relatively narrow sleeping platform. Explore Twin XL bunk beds when guest height is part of the planning decision.
- Queen mattresses: Provide a wider sleeping surface for adult guests and couples, but require more room width and can influence access and circulation. See the available queen bunk beds configurations for another comparison point.
Also identify the intended mattress thickness before the design is finalized. The mattress should not be treated as an afterthought: its thickness changes the usable clearance at each level and the overall height of the assembly. If mattresses have already been purchased, include their exact dimensions and thickness with the room information.
For mixed-use guest rooms, consider who is most likely to sleep in each position. A layout designed for children may not be the right choice for adult guests, even if the room can physically accommodate it. Park City Bunk Beds offers configurations designed for adults as well as children, including adult bunk beds.
Plan access to every tier
Access deserves as much attention as sleeping capacity. Someone needs to reach the upper levels comfortably enough to get in and out, change bedding, and handle routine cleaning. A three-tier bunk layout may use a ladder or stairs, depending on the room, user needs, available floor area, and preferred look.
Ladders
Ladders generally use less floor space and can work well when circulation is tight. Their position still needs to be mapped carefully. A ladder placed in a doorway path, beside a dresser, or in front of a frequently used storage area can make the room feel cramped.
Stairs
Stairs can provide a more substantial access option and may include storage opportunities, but they usually require more floor area. Their direction and landing space are important in a compact bunk room. Park City Bunk Beds lists stairs as an available feature for custom arrangements; features outside a normal configuration may incur additional charges.
When comparing stairs and ladders, consider more than the initial footprint. Think about bedding changes, the age and mobility of expected guests, nighttime movement, and whether the access point leaves a clear route through the room. A design consultation can help translate those priorities into a workable arrangement.
Protect circulation instead of filling every inch
Adding a third tier does not automatically make the room more useful if the remaining floor area becomes difficult to navigate. Map the door swing, closet access, windows, heating and cooling equipment, and any furniture that must stay in the room.
Keep the primary path to the bunks clear. Also consider where guests will stand when climbing, making a bed, or storing personal items. If the bunk occupies a corner, check whether the lower bed, ladder, or stairs block an adjacent wall that is needed for a nightstand, luggage, or a door.
Room purpose should guide the balance between beds and open space. A vacation-rental bunk room may need durable sleeping capacity and easy cleaning access. A family guest room might benefit from more storage or a flexible trundle. A dedicated high-capacity room may justify a larger, more architectural arrangement, provided the access and circulation plan remains practical.
Think about storage and room operations
Guests need somewhere to keep clothing, bags, shoes, and personal items. Storage does not have to be added everywhere, but it should be considered before the bunk design is locked in.
Available options can include drawer storage, trundles, or nearby built-in cabinetry. Park City Bunk Beds offers two-drawer storage as an available feature, and custom designs can be adapted around room-specific needs. A trundle may be useful when occasional additional sleeping capacity matters, but it also needs a clear pull-out path.
For a rental or frequently used guest room, think about turnover as well as sleeping capacity. Can a cleaner reach the mattress? Is there room to move bedding through the access area? Will drawers or a trundle remain usable when the room is occupied? These practical questions can prevent a layout that looks efficient on paper but creates daily friction.
Prepare the information needed for a custom quote
A detailed starting package makes it easier to discuss a triple bunk layout. You do not need a professional architectural drawing. Useful information includes:
- Room length, width, and ceiling height
- Measurements at any beams, slopes, soffits, or other obstructions
- Door and window locations, including swing direction
- Closets, outlets, vents, radiators, and other fixed elements
- Preferred mattress sizes and mattress thicknesses
- The number and type of sleepers the room is intended to serve
- Preferred access method: ladder, stairs, or a design discussion
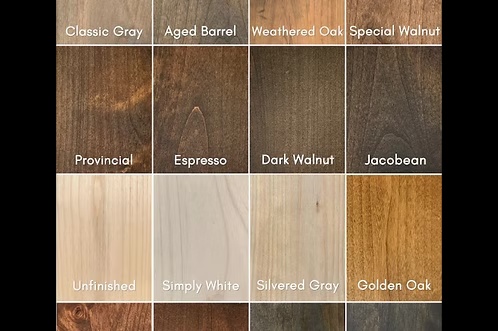
- Storage, trundle, lighting, finish, and stain preferences
- Photos from each corner of the room
- A rough sketch showing where the bunk might go
Park City Bunk Beds specifically invites customers to provide measurements, sketches, and inspiration photos. Its Bunk Room Designer can also help visualize a bunk bed in the room before moving further into the planning process.
Compare triple and quad arrangements carefully
A high ceiling may make both three-tier and four-tier ideas possible, but more capacity is not always the best objective. Compare the room’s purpose, expected guests, access requirements, and desired sense of openness before choosing the tallest arrangement.
A triple configuration can be a useful middle ground: more sleeping capacity than a standard bunk while leaving room to consider adult-friendly mattress sizes, stairs, storage, and circulation. If you are comparing options, review the available triple and quad bunk beds and discuss how the room’s ceiling and footprint affect each possibility.
For rooms with unusual geometry, customization may be especially valuable. Designs can be adapted around windows, corners, alcoves, ceiling constraints, and other room-specific conditions rather than forcing a standard arrangement into the space.
Use the room’s purpose to make the final decision
The right three-tier layout depends on who will use the room and how often. Adult guests may favor Twin XL or queen mattresses, easier access, and more personal space. Children’s rooms may prioritize compact footprints and storage for toys or clothing. Vacation-rental owners may focus on durability, straightforward room turnover, and a layout that works for changing groups of guests.
There is no single best triple bunk layout for every high-ceiling room. The strongest starting point is a complete picture of the space: actual ceiling height, obstructions, mattress preferences, access, circulation, storage, and intended use.
Ready to plan your bunk room? Browse custom bunk beds, try the Bunk Room Designer, or request a bunk bed quote from Park City Bunk Beds. Include your room measurements, mattress sizes, ceiling height, photos, and preferred configuration so the conversation can begin with useful details.
Leave a Reply