
Rooms with 10-foot ceilings can offer more flexibility than standard-height rooms, especially when the goal is to create a high-capacity guest room. But ceiling height alone doesn’t determine whether a single-stack, triple, or quad bunk layout is the right choice. Mattress size, the complete bed design, access method, ceiling obstructions, and the people who will use the room all matter.
For owners of vacation homes, ski properties, second homes, and group accommodations, bunk beds for 10 foot ceilings may make it possible to use vertical space more effectively. The key is to plan the room as a complete sleeping environment rather than simply adding another level because there is room above.
What does a 10-foot ceiling make possible?
A 10-foot ceiling can create room to consider taller bunk arrangements, including some triple and quad concepts. It may also provide more visual breathing room around a standard bunk bed, making the room feel less crowded. However, the usable height is not always the same as the room’s stated ceiling height.
Before selecting a layout, look closely at:
- Ceiling fans, light fixtures, beams, soffits, sprinklers, and vents
- Sloped or vaulted sections that change the available height
- Door and window locations
- Heating and cooling registers
- The thickness of the mattress and any bedding that will be used
- How guests will reach each sleeping level
A 10-foot ceiling is a useful starting point, not a finished design specification. A custom bunk-bed plan should account for the room’s actual features and the selected mattress sizes before the configuration is finalized.
Compare the main layout options
Single-stack bunk beds
A conventional two-level bunk bed may be the best choice when the room needs comfortable access, generous open space, or a flexible arrangement for adults and children. The unused vertical space can remain open, be used for visual balance, or support other furnishings and storage.
This approach may suit a guest room where sleeping capacity matters but isn’t the only priority. It can also be appropriate when a ceiling fixture or architectural feature makes a taller design impractical. A single-stack layout doesn’t mean the room is underused; it may simply provide the best balance between capacity, access, and comfort.
Park City Bunk Beds offers custom bunk beds designed around the room, mattress sizes, ceiling height, and the customer’s preferences. That room-specific approach is useful when a standard arrangement doesn’t fit cleanly.
Triple bunk beds
Triple bunk beds add another sleeping level within the same general footprint. They can be a strong option for a vacation-rental bunk room or mountain property that needs more sleeping capacity without adding another bedroom.
The important question is not simply whether a third bunk can fit vertically. Consider whether each level will be practical to access, whether the mattress sizes suit the intended guests, and whether the room still has a comfortable circulation path. Stairs may be preferable to a ladder for some properties, while a ladder can preserve more floor area.
Triple layouts can also be adapted for different users. Twin XL mattresses may be worth considering for taller guests, while other rooms may call for larger configurations. See the available Twin XL bunk beds and adult bunk beds when comparing options for mixed-age or adult guests.
Quad bunk beds
Quad bunk beds use vertical space most aggressively, making them appealing for high-capacity sleeping rooms. A quad concept may be especially relevant when a property hosts larger groups and the room has enough height, floor area, and clearance to support a thoughtful design.
There are several ways a quad arrangement might be organized. It could use four levels in one stack, or it could combine perpendicular or paired sections depending on the room. The right approach depends on the footprint, walls, corners, windows, and desired access points.
Because a quad layout affects circulation and access more significantly than a standard bunk bed, it deserves careful planning early in the project. Explore the options for triple and quad bunk beds to compare high-capacity concepts.
Ceiling height is only one part of the decision
It’s easy to focus on the number “10 feet” and overlook the parts of the room that can limit a design. A fixture placed near the center of the ceiling may interfere with the top bunk. A beam may reduce available height along one wall. A window could affect where a guardrail, ladder, or stair section can go.
Share as much information as possible during the planning stage, including:
- Room length and width
- Ceiling height in more than one location if the ceiling is not level
- Window and door positions
- Locations of outlets, lights, vents, and other fixed features
- Preferred mattress sizes
- The number of regular sleepers the room should accommodate
- Whether the room is intended mainly for children, adults, or both
Room measurements, sketches, and inspiration photos can all help communicate the goal. For visual planning, the Bunk Room Designer can help customers think through how a bunk bed may work within the room.
Plan access before choosing a taller configuration
Access becomes increasingly important as a bunk room grows taller. A ladder can be compact and straightforward, but stairs may be easier for some guests to use and can provide built-in storage opportunities. The choice should reflect the property’s users, available floor space, and the overall room design.
Stairs can also influence the bunk bed’s footprint. If the room is narrow, a stair section may need to project into the circulation area. If the layout has more room to work with, stairs may become part of a broader built-in design rather than an afterthought.
Storage is another consideration. Approved options include drawer storage and trundles, depending on the configuration. Park City Bunk Beds lists two-drawer storage at $599 per side and stairs at $199; customizations outside a normal configuration may incur additional charges. Confirm the details for the specific design before making a final selection.
Choose mattress sizes around the intended guests
A bunk room for children may have different priorities from one intended for adults visiting a ski property. Mattress width and length affect the overall design, available sleeping space, and how the room feels at each level.
Queen-over-queen bunk beds can provide a more spacious sleeping surface for adults or families. Twin XL bunk beds may be useful for taller guests while preserving a relatively efficient footprint. The best mattress size depends on the room and the people who will use it, not just the ceiling height.
Review queen bunk bed configurations alongside Twin XL and other options. Deciding on mattress sizes early helps prevent a layout from being designed around the wrong assumptions.
Think about the room’s daily use
A bunk room in a vacation rental may experience more turnover and a wider range of users than a private family bedroom. That makes practical details important: clear access, durable materials, storage for personal items, and a layout that is easy to understand when guests arrive.
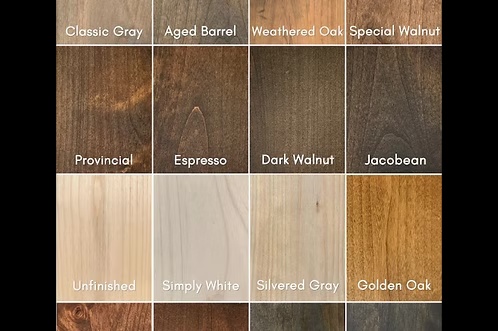
For a second home or ski property, you may want the bunk room to feel integrated with the rest of the interior rather than like a collection of beds. Custom finishes, stain choices, stairs, drawers, and room-specific proportions can help the design work with the property’s character. The goal is to increase sleeping capacity without making the room feel careless or overly crowded.
For more ideas, browse the custom bunk bed gallery or review vacation rental bunk beds for considerations specific to guest properties.
A practical way to compare single, triple, and quad layouts
When evaluating concepts, ask these questions:
- How many sleepers are actually needed? Avoid adding levels simply because the ceiling allows them.
- Who will use the beds? Adults, children, and mixed-age groups may need different mattress sizes and access arrangements.
- What is above each sleeping level? Check fixtures, beams, vents, slopes, and bedding clearance.
- How will guests reach each bunk? Compare ladders, stairs, and the space each requires.
- Where will belongings go? Drawers, trundles, or separate furnishings may affect the floor plan.
- Does the layout preserve circulation? Guests should be able to enter, exit, and move through the room without awkward bottlenecks.
If the answers are unclear, gather measurements and photos before requesting a design. That information allows the configuration to be discussed as a complete room rather than an isolated piece of furniture.
Plan your 10-foot-ceiling bunk room
Ten-foot ceilings can support a wider range of bunk-room ideas, but the best result comes from matching vertical space with real sleeping needs. A single-stack design may offer the most breathing room. A triple layout can add capacity while remaining relatively focused. A quad arrangement may make sense for a high-capacity property when the room, access plan, and intended guests support it.
Park City Bunk Beds designs custom bunk beds for vacation homes, second homes, mountain properties, guest rooms, and other high-capacity sleeping spaces in Park City, Utah, the Wasatch Back, and selected areas of the Intermountain West. Ready to plan your bunk room? Browse the bunk bed designs, try the Bunk Room Designer, or request a bunk bed quote with your room measurements, mattress sizes, ceiling height, and preferred configuration.

Leave a Reply