
Choosing bunk beds for tall adults involves more than finding the largest mattress that fits between two side rails. Mattress length, bed width, ceiling height, access, circulation, and the room’s intended guests all affect whether a layout makes sense.
For many adult guest rooms, the main comparison is between Twin XL and queen configurations. Twin XL adds length without taking as much floor space as a queen, while queen-over-queen bunks provide more width for each sleeper but require a larger footprint. A custom design can also help fit windows, doors, alcoves, low ceilings, or an unusual room shape.
This guide explains what to compare before ordering or designing an adult bunk room, particularly for vacation homes, second homes, mountain properties, and other spaces that need flexible sleeping capacity.
Start with the mattress, not the bunk frame
The mattress format sets the basic dimensions of the sleeping area. It also influences the overall width and length of the bunk, the amount of walking space left in the room, and the way ladders or stairs can be positioned.
Twin XL bunk beds
Twin XL is often a practical starting point for taller guests because it provides additional mattress length while keeping the sleeping surface relatively narrow. That can make it easier to fit multiple bunks into a guest room without using the floor area required by wider mattresses.
Twin XL can suit adult guests, children, or mixed-use rooms where flexibility matters. It may be especially useful when the room is long and narrow, when several individual sleeping positions are needed, or when the design needs to preserve space for a walkway, storage, or a door swing.
Explore Twin XL bunk beds to compare this format as part of an adult-oriented or high-capacity layout.
Queen-over-queen bunk beds
Queen bunks offer more width for each sleeping surface. That can be appealing when the room is intended primarily for adults or when guests may prefer more side-to-side space. The trade-off is a wider bunk footprint, which can affect circulation, furniture placement, and access to windows or closets.
A queen-over-queen arrangement may be a better fit for a larger guest room, a suite-style space, or a room where the goal is to create two generous sleeping zones rather than fit the highest possible number of beds. Review the available queen bunk beds and queen-over-queen configurations when width is a priority.
Other formats and combinations
Some rooms benefit from a combination of sizes or from a triple or quad arrangement rather than two beds stacked in one straightforward column. The right choice depends on the room’s measurements and the intended mix of guests. A vacation-rental bunk room, for example, may need individual beds for children and adults, while a second home may prioritize a more spacious arrangement for visiting family.
Park City Bunk Beds offers custom bunk beds, adult bunk beds, triple and quad configurations, stairs, ladders, trundles, and drawer storage. The design process can be built around the selected mattress sizes rather than forcing the room to conform to a standard layout.
Compare length, width, and usable room space
When comparing Twin XL with queen bunks, consider three separate measurements:
- Sleeping-surface length: Does the mattress provide the needed length for the intended adult guests?
- Sleeping-surface width: Will the width support the way the bed is expected to be used?
- Overall room footprint: After allowing for the frame, access, circulation, doors, windows, and other furnishings, does the configuration leave the room functional?
Do not measure only the open floor rectangle. Record the location of doors, windows, closets, outlets, radiators, sloped ceilings, and other fixed elements. Note where the door swings and where people will walk when entering, changing clothes, or reaching storage.
A narrower Twin XL layout may leave more room for circulation, but a queen layout could make better use of a wide wall. Neither option is automatically better. The useful question is which mattress format works with the room’s actual shape and the people who will use it.
Plan ceiling height around the complete bunk
Ceiling height matters for both the upper sleeping position and the overall feeling of the room. The relevant planning question is not simply whether the ceiling is described as “standard” or “high.” Measure the available height where the bunk will sit, including any beams, soffits, fans, lights, slopes, or other obstructions.
The complete assembly should be considered: the lower sleeping surface, space between sleeping levels, upper mattress, frame components, and any design elements above the top bunk. Mattress thickness can also affect the usable space around the upper sleeper.
Rooms with limited ceiling height may need a lower-profile arrangement or a layout that works around the lowest part of the ceiling. See the guidance on low ceiling bunk beds before selecting a tall configuration.
For more detailed planning, measure ceiling height at several points rather than relying on one reading. This is particularly important in attic rooms, rooms with sloped ceilings, and mountain homes with beams or architectural details.
Think carefully about access: stairs or ladder?
Access is a major difference between a basic children’s bunk arrangement and an adult-friendly bunk room. A ladder may use less floor space and can work well when the available footprint is tight. Stairs can provide a more gradual route to the upper bunk and may be easier to integrate into a larger custom design, but they require additional room.
Stairs can also create useful storage opportunities, depending on the configuration. Park City Bunk Beds offers stairs and storage drawers as available options; customizations outside a normal configuration may incur additional charges. Ask how the selected access method affects the overall width, length, and circulation before finalizing the plan.
Access should be considered for every likely user, not only the person who will sleep in the upper bunk. A room intended for multiple generations may call for a different approach than a children’s bunk room. Lighting, hand placement, and the route from the bunk to the floor are also worth discussing during design, without assuming that one access method suits every room.
Match the layout to the type of guest room
Vacation rentals and high-use guest spaces
In a vacation rental, the bunk room may need to accommodate changing groups and a mix of ages. Individual Twin XL bunks can make it easier to assign separate sleeping spaces, while queen-over-queen bunks may suit adults sharing a larger sleeping surface. Triple and quad arrangements can increase capacity where the room has enough floor area and ceiling height.
Capacity should not be the only goal. Leave room for guests to move around, access their belongings, and use the space without making the room feel like a storage area for beds. Storage drawers, trundles, and built-in elements may help organize the room, but each addition changes the footprint and should be included in the plan.
See examples of vacation rental bunk beds when evaluating layouts for a rental property or high-capacity guest space.
Second homes and multigenerational visits
A second home may need to serve children during one visit and adults during another. In that case, mattress size, access, and privacy can matter as much as the number of available beds. Twin XL offers a longer individual sleeping surface, while queen bunks provide more width. A custom layout can also use a combination of configurations if the room supports it.
For a room shared by several generations, consider whether stairs, lower bunks, lighting, storage, and the distance between furniture pieces will work for everyone expected to use the room.
Use custom planning when the room is not simple
Standard furniture can be difficult to place around a corner window, an alcove, a low beam, or a door in an unexpected location. Custom bunk beds are designed around the room, mattress sizes, ceiling height, desired sleeping capacity, and customer preferences.
Before a consultation, gather room measurements, a simple sketch, and inspiration photos if you have them. Include ceiling height, wall lengths, window and door locations, and any obstructions. The Bunk Room Designer can help visualize a bunk-bed concept in the room before the final configuration is chosen.
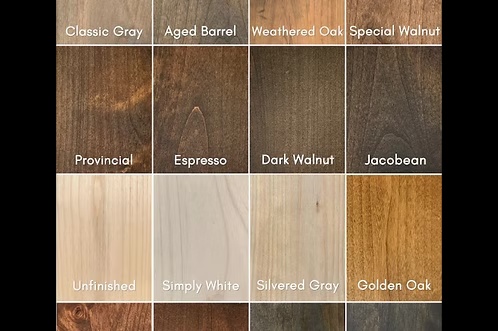
Custom planning may also help coordinate stain choices, stairs, ladders, drawer storage, trundles, and built-in features. Confirm which options are part of the selected configuration and which may involve additional charges.
A practical decision path
- Measure the room: Record wall lengths, ceiling height, slopes, doors, windows, and obstructions.
- Identify the users: Decide whether the room is mainly for adults, children, mixed-age groups, or changing rental groups.
- Choose the mattress direction: Compare Twin XL, queen, or a combination based on length, width, and floor footprint.
- Plan access: Decide whether a ladder or stairs fits the room and the people using the upper bunk.
- Review capacity: Consider a single, double, triple, or quad arrangement without sacrificing practical circulation.
- Add useful features: Evaluate drawers, trundles, lighting, and built-in elements after the basic footprint is clear.
- Confirm the design: Share measurements, sketches, and inspiration photos before requesting a final configuration.
Plan your adult bunk room
The best bunk beds for tall adults are not defined by mattress size alone. Twin XL may balance additional length with a narrower footprint, while queen-over-queen provides more width where the room can accommodate it. Ceiling height, access, circulation, storage, and the intended guests complete the decision.
Park City Bunk Beds designs custom bunk beds for vacation homes, ski properties, second homes, guest rooms, and other high-capacity sleeping spaces in Park City, Utah, and selected areas of the Intermountain West. Browse the bunk bed designs, try the Bunk Room Designer, or request a bunk bed quote with your room measurements, mattress sizes, ceiling height, and preferred configuration.

Leave a Reply