
Quad bunk beds for vacation rentals can turn one underused room into a practical sleeping area for families, groups, or mixed-age guests. But adding four beds is only one part of the decision. The layout also needs to work with the room’s dimensions, ceiling height, doors, windows, mattress sizes, access points, storage needs, and the way guests will actually use the space.
A four-bed bunk room should feel intentional rather than packed in. In a mountain home, ski property, second home, or other high-capacity rental, the best design balances sleeping capacity with comfortable access and sensible circulation. That may mean choosing a quad bunk arrangement—or deciding that a triple, wider mattress, or different orientation is a better fit.
Here’s a structured way to evaluate the room before selecting a configuration.
Start with the room, not the bed count
Before looking at finishes or ladder styles, document the room as it exists. Measure the length and width, then note ceiling height at several points if the ceiling is sloped, stepped, or interrupted by beams. Record the locations and swing paths of doors, windows, closets, vents, outlets, and other fixed features.
Photos, a simple sketch, and accurate measurements can make the design conversation much more productive. An unusual room does not automatically rule out a four-bed bunk room. Custom designs can be adapted around corners, alcoves, windows, and other constraints, but those conditions need to be considered early.
- Room dimensions: Measure finished wall-to-wall space, not just the approximate footprint.
- Ceiling conditions: Identify the lowest points, slopes, beams, and fixtures.
- Openings: Mark door swings, window locations, and access to closets or storage.
- Circulation: Keep a practical path to the bunks and around the room instead of using every available inch.
- Existing furnishings: Decide whether luggage, seating, dressers, or a small table must remain in the room.
The goal is not simply to see whether four mattresses can fit. It is to determine whether guests can use the room without awkward bottlenecks.
Choose mattress sizes around the guests
Mattress size has a major effect on both comfort and the room footprint. A standard twin may suit children or occasional use, while Twin XL mattresses provide additional length for taller teenagers and adults. Wider formats, including queen-over-queen arrangements, can be appropriate when the room is intended for adult guests or when a more spacious sleeping surface matters.
There is no single best mattress size for every vacation rental. Consider who is likely to use the room and whether the space needs to serve multiple groups over time. A room aimed at families may have different priorities from an adult-oriented ski property or a second home used by extended family.
Park City Bunk Beds offers adult bunk beds, Twin XL bunk beds, and queen bunk beds as different ways to approach guest comfort and room capacity. The mattress decision should be made before finalizing the frame, because it influences overall width, length, spacing, and access.
Evaluate the ceiling before choosing a quad bunk layout
Ceiling height is one of the most important planning factors in a four-bed bunk room. A quad arrangement may stack multiple sleeping levels, so the available vertical space affects the overall design, mattress thickness, access method, and how comfortable the upper sleeping positions feel.
Do not rely on a single measurement taken at the center of the room. Low points near walls, sloped ceilings, dormers, beams, and light fixtures can change what is practical. A room with limited height may need a more compact design or a layout that places the bunks under the most favorable part of the ceiling.
For rooms with challenging vertical space, review options for low ceiling bunk beds. The right answer depends on the complete room and assembly rather than a ceiling-height label alone. Share the room’s measurements and any ceiling obstructions so the design can be considered as a whole.
Compare access options: ladders, stairs, and circulation
Guests need a clear, comfortable way to reach each sleeping level. Ladders can use less floor space, which may help in a compact room. Stairs generally take more room but can offer a more gradual route and may be easier for some adult guests or younger users.
Access should also be considered in relation to luggage, bedding changes, and nighttime movement. A ladder placed where it blocks a doorway or narrows the room’s main path may create daily frustration. Similarly, stairs should not be added without checking how much floor area they consume.
When reviewing a quad bunk layout, ask:
- Can each bunk be reached without climbing over another sleeping position?
- Is the access point clear of the door swing and the room’s main walkway?
- Would stairs make sense for the intended guests, or would their footprint crowd the room?
- Can bedding be changed without moving large pieces of furniture?
- Does the arrangement leave enough usable space for guests to enter, sit, and organize belongings?
Stairs are available as an option from Park City Bunk Beds, and custom layouts can be planned around the room rather than forcing the same access method into every space.
Think beyond capacity: storage and guest use
A bunk room can sleep four people and still feel incomplete if there is nowhere to put clothing, boots, bags, books, or personal items. Storage is especially useful in vacation rentals, where guests may arrive with bulky outdoor gear or shared luggage.
Built-in drawers can help keep the floor clearer, while trundles may provide flexible sleeping capacity when an occasional extra bed is more useful than a permanently elevated bunk. These options should be weighed against available floor space and the room’s intended use. A drawer or trundle that is difficult to open because of a bed, wall, or door will not deliver much practical value.
Two-drawer storage is available for $599 per side, and stairs are available for $199, according to the approved product information. Customizations outside normal configurations may involve additional charges, so confirm the details of a specific design before making a final decision.
Decide whether four beds are really the best layout
Maximum capacity is not always the same as maximum usefulness. A quad bunk layout can be a strong choice when the room is intended for groups and can accommodate the necessary mattress size, access, and circulation. In another room, a triple bunk may leave more open space, make access simpler, or allow for a larger mattress and better storage.
Compare the options against the property’s actual priorities:
- Guest profile: Are the usual occupants children, adults, or a mix?
- Stay pattern: Will the room be used every night, seasonally, or mainly for overflow?
- Room purpose: Is it a dedicated bunk room, a guest room, or a flexible space?
- Comfort: Would fewer, wider, or longer mattresses serve guests better?
- Maintenance: Can cleaners reach each bed, replace linens, and inspect the room efficiently?
- Flexibility: Would drawers, a trundle, or an alternate orientation be more useful than a fourth fixed bunk?
Park City Bunk Beds provides triple and quad bunk beds for high-capacity sleeping spaces, allowing owners and designers to compare configurations rather than treating four beds as an automatic solution.
Plan for a high-use vacation-rental environment
Vacation-rental furniture needs to suit repeated guest use, routine cleaning, bedding changes, and different levels of guest familiarity. That makes the details of the room important: sturdy-feeling access, reachable storage, clear pathways, and finishes that fit the property’s overall design.
For ski homes and mountain properties, the bunk room may also need to accommodate guests arriving with layers, equipment, and wet outerwear. That does not require a particular layout, but it is worth considering where people will stand, sit, change, and store belongings without turning the sleeping area into a traffic jam.
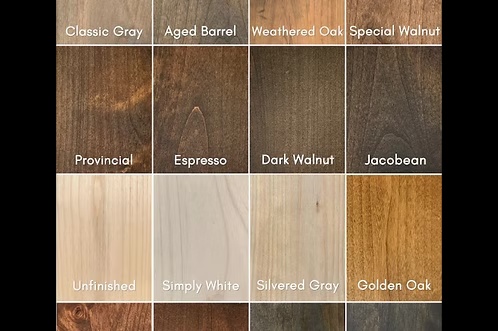
Custom finishes and stain choices can help the bunk beds coordinate with the room. The practical choices—mattress size, access, storage, and orientation—should come first, with appearance refined around the layout that works.
Use a room-specific design process
A room-specific approach is especially valuable when the space includes an alcove, corner, low ceiling, unusual window placement, or multiple intended uses. Customers can provide measurements, sketches, and inspiration photos to help communicate the room and desired style.
The Bunk Room Designer can also help visualize a bunk bed in the room. For more inspiration, browse the custom bunk bed gallery or review the available bunk bed designs. These resources can help clarify preferences, but the final configuration should still be checked against the actual measurements and ceiling conditions.
A practical checklist before requesting a design
Before contacting a bunk-bed builder or designer, gather:
- Room length, width, and ceiling measurements
- Photos showing doors, windows, corners, alcoves, beams, and fixtures
- Preferred mattress sizes and the likely age range of guests
- Whether stairs, ladders, drawers, or trundles are priorities
- The number of beds you want to explore, including alternatives to a quad layout
- Any furniture, storage, or circulation space that must remain
- Inspiration images, finish preferences, and information about the property’s style
This information gives the designer a practical starting point and helps identify tradeoffs before the configuration is finalized.
Plan the room around real use
The strongest four-bed bunk rooms are planned around the whole guest experience, not just a bed count. Start with the room measurements and ceiling conditions. Choose mattress sizes for the people who will use the space. Then evaluate access, circulation, storage, cleaning, and appearance together.
Park City Bunk Beds focuses on custom bunk beds for vacation homes, second homes, mountain properties, guest rooms, and other high-capacity sleeping spaces in Park City, the Wasatch Back, Utah, and selected areas of the Intermountain West. Designs can be discussed around room measurements, mattress sizes, ceiling height, and preferred configuration.
Ready to plan your bunk room? Browse the custom bunk beds, try the Bunk Room Designer, or request a bunk bed quote from Park City Bunk Beds.

Leave a Reply