
Tag: Vacation Rental Bunk Beds

  • Best Bunk Beds for Small Rooms: How to Add Capacity Without Crowding

    When a room is short on floor space, the best bunk bed is not automatically the one with the most sleeping positions. A four-bed configuration may look efficient on paper but leave little room for opening the door, reaching the bunks, storing luggage, or simply moving through the space.

    The better approach is to plan the room as a whole. For bunk beds for small rooms, compare the mattress footprint, circulation paths, ceiling height, access method, storage needs, and the way the room will actually be used. That matters especially in vacation homes, second homes, guest rooms, and compact mountain-property sleeping spaces where adults and children may share the room.

    Start with the usable room, not the bed count

    Before choosing between twin, Twin XL, queen, triple, or quad bunks, measure the space that can genuinely hold furniture. Record the room’s length and width, but also note anything that interrupts those dimensions:

    • Door openings and the direction each door swings
    • Windows, radiators, vents, and electrical locations
    • Closets, alcoves, knee walls, and sloped areas
    • Ceiling height and any beams, fans, or light fixtures
    • The location of the path from the door to the rest of the room

    A sketch is useful even if it is not perfectly drawn. Photos can help show corners, ceiling constraints, and obstructions that measurements alone may miss. Park City Bunk Beds accepts room measurements, sketches, and inspiration photos when discussing a room-specific design. Its design your bunk room tool can also help visualize a proposed arrangement.

    Compare mattress footprints before comparing capacity

    Mattress size has a direct effect on the room’s footprint. Twin bunks may preserve more open floor area, while Twin XL beds provide additional sleeping length for taller guests. Queen-over-queen bunks use more width and depth but may be a better fit when adult comfort is a priority.

    There is no single best mattress size for every compact bunk room. Ask who will use the beds and how often:

    • Children: Twin beds may provide a practical balance between sleeping space and circulation.
    • Taller teens or adults: Twin XL bunks can offer more length without moving all the way to a queen footprint. See the options for Twin XL bunk beds.
    • Adult guests sharing a room: Queen-over-queen layouts may feel more accommodating, provided the room can support their larger footprint. Explore queen bunk beds.
    • Mixed-use guest rooms: A custom combination may make more sense than selecting the same mattress size for every position.

    Remember to account for the complete bed assembly, not just the mattress. Rails, framing, ladders, stairs, trim, and access zones all affect how much room remains around the bunks.

    Protect circulation around doors and furniture

    A compact bunk room works better when people can enter, exit, and reach their belongings without weaving around the beds. Map the door swing first. A bunk placed too close to the hinge side or the opening path can make the room feel blocked, even if the bed technically fits.

    Next, identify the main walking route. It may run from the entrance to a closet, bathroom, window, or another part of the home. Keep that route distinct from the space needed to climb into a bunk or pull out a drawer. If luggage or a chair will be kept in the room, include that in the plan rather than treating it as an afterthought.

    Corner and perpendicular arrangements can sometimes use awkward areas more effectively than a straight wall layout. Custom construction is particularly useful when a room has an alcove, an offset corner, or windows that prevent a standard arrangement. The goal is not to fill every available inch; it is to use the room without creating a bottleneck.

    Choose stairs or ladders based on how the room will be used

    Access is a design decision, not a finishing detail. A ladder generally occupies less floor area, which can be valuable in a very small room. Stairs take more space but may offer a more substantial access option for a room used by adults, families, or frequent guests.

    Consider who will use the upper bunks, where the access structure can fit, and whether it interferes with the door, a window, or a neighboring bed. A stair unit may also create an opportunity for integrated storage, while a ladder can preserve more open circulation.

    Park City Bunk Beds offers both ladder and stair arrangements, with stairs available as an add-on. The right choice depends on the room layout and the people using it rather than on a universal rule that one option is better.

    Decide whether more bunks will improve the room

    Triple and quad bunk beds can increase sleeping capacity in a compact bunk room, but capacity should be weighed against comfort and usability. More beds may leave less room for circulation, personal storage, and changing linens. It may also make the room feel visually busy if the design does not account for proportions and access.

    A smaller room might be better served by two roomy bunks than by a tightly packed high-capacity arrangement. In another room, a carefully planned triple or quad configuration may be the most sensible way to accommodate a larger household or guest group. Review triple and quad bunk beds as configurations to compare, not as a default recommendation.

    For vacation-rental owners, also think about turnover. Can bedding be changed without awkward reaching? Is there a place for guests to put bags? Will the room remain usable when every bed is occupied? A design that supports those everyday tasks may serve the property better than one chosen only for its maximum count. More ideas are available on the page for vacation rental bunk beds.

    Plan storage without sacrificing circulation

    Storage can reduce clutter, but it still needs a place to operate. Under-bed drawers, built-in compartments, and trundles should be evaluated with their open position in mind. A drawer that cannot be pulled out because it meets a door, another bed, or a wall is not useful storage.

    Two-drawer storage is available for $599 per side through Park City Bunk Beds. Stairs may also be used as part of the room’s storage strategy, depending on the selected design. Customizations outside a normal configuration may incur additional charges, so clarify which features are included in the proposed layout.

    Trundles can provide occasional extra sleeping space, but they require clear floor area when extended. In a room that is already tight, a fixed bunk arrangement with accessible storage may be easier to use than adding a trundle that must compete with the main circulation path.

    Check ceiling height before choosing stacked bunks

    Ceiling height affects more than whether a bunk physically fits. It influences the overall proportions of the room, the amount of usable space at each sleeping position, and whether a taller configuration is appropriate. Measure from the finished floor to the lowest obstruction, not only to the highest part of the ceiling.

    Low ceilings, beams, fans, and sloped areas may call for a lower or more carefully adapted design. A compact room with limited height may benefit from a configuration planned around the actual ceiling rather than a standard bed chosen first. Explore low ceiling bunk beds when vertical constraints are part of the room brief.

    Match the design to the people using it

    A bunk room for young children has different priorities from one intended for adult guests or a mixed group. Adult users may place greater importance on mattress length, bed width, easier access, and a less cramped feel. That is why adult-friendly layouts should be considered early rather than treated as a variation of a children’s room.

    Park City Bunk Beds designs bunk beds for adults as well as children, including Twin XL, queen-over-queen, built-in, stair, ladder, drawer, and trundle arrangements. You can review the range of adult bunk beds before narrowing the plan to a particular room.

    Use custom planning where the room is unusual

    Off-the-shelf furniture can be difficult to place when windows, corners, alcoves, or ceiling constraints interrupt a small room. A custom bunk bed can be designed around the room, selected mattress sizes, ceiling height, desired sleeping capacity, and finish preferences. That does not mean every room needs an elaborate built-in. It means the bed should be evaluated as part of the architecture and daily use of the space.

    For properties in Park City, the Wasatch Back, Utah, and selected areas of the Intermountain West, Park City Bunk Beds offers room-specific custom bunk bed design, delivery, setup, and design consultation. Browse the available custom bunk beds to compare configurations, then discuss the measurements that will determine whether a particular option is appropriate.

    A practical checklist for a small bunk room

    • Measure the usable floor area and ceiling height.
    • Mark door swings, windows, closets, vents, beams, and fixtures.
    • Choose mattress sizes based on the intended guests, not only bed count.
    • Draw the main walking route and access zones.
    • Compare ladders and stairs based on available floor area and user needs.
    • Show where drawers or trundles will open.
    • Consider bedding changes, luggage, and everyday room turnover.
    • Decide whether a lower, adult-friendly, triple, or quad layout fits the room best.

    Plan capacity around comfort

    The best small bedroom bunk beds make the room feel intentional, not overloaded. Start with the people who will sleep there, the mattress sizes they need, and the paths they will use. Then fit the access, storage, and bed count around those priorities.

    Ready to plan your bunk room? Browse the bunk bed designs, try the room visualization tool, or request a bunk bed quote with your room measurements, mattress preferences, ceiling height, and preferred configuration.

  • How to Plan Bunk Beds for Sloped Ceilings and Attic Rooms

    Planning bunk beds for rooms with sloped ceilings takes more than finding the tallest point in the room and placing beds underneath it. In an attic, loft, or mountain-property guest room, the most useful sleeping area may be beside a knee wall, under an eave, near a dormer, or across from an angled ceiling. The challenge is to understand how those conditions work together.

    A good plan starts with a map of the entire room: floor dimensions, changing ceiling heights, windows, doors, stairs, storage, and the paths people will use to reach each bed. That information makes it easier to identify realistic bed locations before selecting mattress sizes or a configuration such as a queen-over-queen, Twin XL, triple, or quad bunk.

    Start with a ceiling-height map, not a single measurement

    A sloped ceiling creates several different zones within the same room. The tallest point may be suitable for a taller bunk arrangement, while the lower edges may work better for a lower bed, storage, or circulation. Treating the room as one height can lead to a layout that looks workable on paper but feels cramped where guests actually sit, climb, or sleep.

    Sketch the room and record where the ceiling begins to slope. Then note the height at several points as the roofline changes. You do not need a complicated drawing; a floor plan with clear measurements and a few cross-sections can be enough to begin a design conversation. Include:

    • The highest ceiling point and the direction of the ridge or peak.
    • Where each slope starts and how far it extends across the room.
    • The height beside each knee wall or under-eave section.
    • Any beams, ducts, light fixtures, fans, or other overhead obstructions.
    • Changes in height around dormers, roof windows, and framed openings.

    Photographs taken from the corners and from the center of the room are useful as well. Park City Bunk Beds can work from room measurements, sketches, and inspiration photos when discussing a room-specific design.

    Identify usable zones around knee walls and eaves

    Knee walls often make the lowest part of an attic seem unusable, but that is not always the case. The area may accommodate a lower bunk, the foot of a bed, drawers, or a passageway, depending on the actual height and depth available. The important question is not simply whether a mattress can fit. It is whether guests can use the bed and access it without colliding with the ceiling or surrounding structure.

    For bunk beds under eaves, consider how the slope relates to the length and width of the mattress. A bed placed with its length parallel to the slope may interact with the ceiling differently from one placed beneath the ridge. Rotating the arrangement, using perpendicular bunks, or keeping the lower section closer to the knee wall can open up options that a straight-line layout misses.

    Measure the floor area where the bed would sit, then document the ceiling height at the head, middle, and foot positions. Also mark the space needed to stand, sit up, climb, change bedding, and move past the bed. These access zones matter just as much as the mattress footprint.

    Map dormers and windows before choosing a bed position

    Dormers can add valuable headroom, natural light, and architectural interest, but they also divide the room into distinct planning zones. A dormer may create a comfortable location for a bed or seating area, while the side walls around it may be better suited to storage or a lower portion of a bunk arrangement.

    Record each window’s width, height, sill location, opening direction, and distance from nearby walls. Do not plan only around the glass. Include the trim, curtains, shades, hardware, and the space needed to operate the window. A bunk should not block a window simply because the mattress fits in front of it.

    Doors require the same careful treatment. Note the swing or sliding path, the width of the opening, and the route from the doorway to each sleeping space. In a compact attic room, a ladder or stairs can take up a meaningful amount of circulation area. The best location may be the one that leaves a clear approach rather than the one that uses every available inch for mattresses.

    Choose the mattress size after understanding the room

    Mattress size affects much more than sleeping capacity. Queen-over-queen bunk beds can provide a generous adult-friendly arrangement, but they need a room plan that supports their overall width, access, and relationship to the slope. Twin XL bunk beds can be useful for adults and taller guests while offering a different footprint. Standard twin, triple, and quad arrangements create still more possibilities.

    Start by deciding who the room needs to serve:

    • Children or occasional guests: A compact arrangement may leave more floor space for movement and luggage.
    • Adults and mixed-age groups: Consider mattress length, access, sitting space, and how guests will use the room at night.
    • High-capacity sleeping: Triple or quad layouts may increase the number of beds, but they also demand careful attention to ceiling changes and access zones.
    • Flexible guest use: Trundles or drawer storage can add utility without filling every wall with furniture.

    It is usually more productive to compare configurations after the room has been measured than to choose a favorite model first. Explore custom bunk beds by configuration, then test how a selected mattress size relates to the sloped areas.

    Plan the upper bunk around the slope

    The upper bunk deserves special attention because the ceiling affects both the sleeping position and the way a guest gets in and out. A bed under the low side of a roof may appear to fit when viewed from across the room, but the usable space above the mattress can change quickly as the ceiling angles downward.

    Map the upper sleeping position, the ladder or stair location, and the area where a person would sit or turn. Avoid designing around the peak alone. If the top bunk is near a slope, the head and foot positions may experience different conditions. The arrangement may need to shift along the roofline, use a lower configuration, or place access toward the more open portion of the room.

    For rooms with limited ceiling height, review the considerations for low ceiling bunk beds. A custom design can be adapted around ceiling constraints, corners, alcoves, windows, and unusual layouts, but the room’s measurements still determine which ideas are practical.

    Decide between stairs, ladders, and open access

    Access should be part of the layout from the beginning, not an item added after the beds are placed. A ladder may use less floor area, while stairs can provide a more substantial route to the upper bunk and may incorporate storage depending on the design. The right choice depends on the room, users, available wall length, and desired configuration.

    In an attic room, stairs can sometimes fit along a taller wall or at the end of a bunk, while a ladder may work better beside a lower obstruction. Check where someone will stand before climbing, where the access structure projects into the room, and whether it interferes with a door, window, or walkway. Park City Bunk Beds offers both ladder and stair arrangements, with stairs available as an option and customizations outside a normal configuration potentially adding charges.

    Use storage where the roofline allows it

    Low areas that are awkward for standing may still be useful for storage. Two-drawer storage is available as an option, and trundles can provide another way to use the space below a bed. These features can help keep luggage, bedding, or personal items out of the main walkway, especially in a vacation rental or second home.

    Measure the drawer or trundle travel path, not just the closed footprint. A drawer needs room to open, and a trundle needs a clear floor in front of it. Avoid placing storage where a door swing, stair, ladder, or window would make it difficult to use. Under-eave storage can be valuable, but only when it remains accessible to the people staying in the room.

    Create a simple planning packet

    Before requesting a design, assemble the information someone needs to understand the room without being there. Include:

    • A floor plan with wall lengths, doors, windows, and openings.
    • Ceiling heights at the ridge, slope transitions, knee walls, dormers, and proposed bed positions.
    • Photos from each corner and from the doorway.
    • Preferred mattress sizes and the number of sleepers the room should serve.
    • Whether the room is intended for adults, children, or mixed use.
    • Preferred access, such as stairs or a ladder.
    • Storage needs, including drawers or a trundle.
    • Any finish or style preferences that should coordinate with the property.

    This packet helps separate genuine constraints from assumptions. It also gives a designer enough context to compare a single bunk, queen-over-queen arrangement, triple or quad layout, or a more customized built-in plan.

    Use visualization before committing to the arrangement

    Plans and photographs are helpful, but a visual tool can make the relationship between the bed and the room easier to understand. The design your bunk room tool can help homeowners, designers, and builders visualize a bunk bed in the room while they refine the concept.

    You can also browse the bunk bed designs and custom bunk bed gallery for configuration and finish inspiration. Treat those examples as starting points rather than assuming a displayed arrangement will fit an attic with a different slope, dormer, or access path.

    A better starting point for an attic bunk room

    The most successful sloped-ceiling bunk rooms are planned from the room outward. First map the roofline and obstructions. Then identify bed, access, and storage zones. After that, compare mattress sizes and sleeping capacity. This process helps avoid designing around the tallest point alone and makes the final arrangement more useful for real guests.

    Park City Bunk Beds designs custom bunk beds around the room, mattress sizes, ceiling height, sleeping capacity, and customer preferences. For a vacation home, ski property, second home, or guest room in Park City, Utah, the Wasatch Back, or selected areas of the Intermountain West, you can share your measurements, sketches, and photos for discussion.

    Ready to plan your bunk room? Browse our designs, try the Bunk Room Designer, or request a bunk bed quote with your room measurements, mattress sizes, ceiling height, and preferred configuration.

  • Bunk Bed Ideas for 10-Foot Ceilings: Triple, Quad, or Single?

    Rooms with 10-foot ceilings can offer more flexibility than standard-height rooms, especially when the goal is to create a high-capacity guest room. But ceiling height alone doesn’t determine whether a single-stack, triple, or quad bunk layout is the right choice. Mattress size, the complete bed design, access method, ceiling obstructions, and the people who will use the room all matter.

    For owners of vacation homes, ski properties, second homes, and group accommodations, bunk beds for 10 foot ceilings may make it possible to use vertical space more effectively. The key is to plan the room as a complete sleeping environment rather than simply adding another level because there is room above.

    What does a 10-foot ceiling make possible?

    A 10-foot ceiling can create room to consider taller bunk arrangements, including some triple and quad concepts. It may also provide more visual breathing room around a standard bunk bed, making the room feel less crowded. However, the usable height is not always the same as the room’s stated ceiling height.

    Before selecting a layout, look closely at:

    • Ceiling fans, light fixtures, beams, soffits, sprinklers, and vents
    • Sloped or vaulted sections that change the available height
    • Door and window locations
    • Heating and cooling registers
    • The thickness of the mattress and any bedding that will be used
    • How guests will reach each sleeping level

    A 10-foot ceiling is a useful starting point, not a finished design specification. A custom bunk-bed plan should account for the room’s actual features and the selected mattress sizes before the configuration is finalized.

    Compare the main layout options

    Single-stack bunk beds

    A conventional two-level bunk bed may be the best choice when the room needs comfortable access, generous open space, or a flexible arrangement for adults and children. The unused vertical space can remain open, be used for visual balance, or support other furnishings and storage.

    This approach may suit a guest room where sleeping capacity matters but isn’t the only priority. It can also be appropriate when a ceiling fixture or architectural feature makes a taller design impractical. A single-stack layout doesn’t mean the room is underused; it may simply provide the best balance between capacity, access, and comfort.

    Park City Bunk Beds offers custom bunk beds designed around the room, mattress sizes, ceiling height, and the customer’s preferences. That room-specific approach is useful when a standard arrangement doesn’t fit cleanly.

    Triple bunk beds

    Triple bunk beds add another sleeping level within the same general footprint. They can be a strong option for a vacation-rental bunk room or mountain property that needs more sleeping capacity without adding another bedroom.

    The important question is not simply whether a third bunk can fit vertically. Consider whether each level will be practical to access, whether the mattress sizes suit the intended guests, and whether the room still has a comfortable circulation path. Stairs may be preferable to a ladder for some properties, while a ladder can preserve more floor area.

    Triple layouts can also be adapted for different users. Twin XL mattresses may be worth considering for taller guests, while other rooms may call for larger configurations. See the available Twin XL bunk beds and adult bunk beds when comparing options for mixed-age or adult guests.

    Quad bunk beds

    Quad bunk beds use vertical space most aggressively, making them appealing for high-capacity sleeping rooms. A quad concept may be especially relevant when a property hosts larger groups and the room has enough height, floor area, and clearance to support a thoughtful design.

    There are several ways a quad arrangement might be organized. It could use four levels in one stack, or it could combine perpendicular or paired sections depending on the room. The right approach depends on the footprint, walls, corners, windows, and desired access points.

    Because a quad layout affects circulation and access more significantly than a standard bunk bed, it deserves careful planning early in the project. Explore the options for triple and quad bunk beds to compare high-capacity concepts.

    Ceiling height is only one part of the decision

    It’s easy to focus on the number “10 feet” and overlook the parts of the room that can limit a design. A fixture placed near the center of the ceiling may interfere with the top bunk. A beam may reduce available height along one wall. A window could affect where a guardrail, ladder, or stair section can go.

    Share as much information as possible during the planning stage, including:

    • Room length and width
    • Ceiling height in more than one location if the ceiling is not level
    • Window and door positions
    • Locations of outlets, lights, vents, and other fixed features
    • Preferred mattress sizes
    • The number of regular sleepers the room should accommodate
    • Whether the room is intended mainly for children, adults, or both

    Room measurements, sketches, and inspiration photos can all help communicate the goal. For visual planning, the Bunk Room Designer can help customers think through how a bunk bed may work within the room.

    Plan access before choosing a taller configuration

    Access becomes increasingly important as a bunk room grows taller. A ladder can be compact and straightforward, but stairs may be easier for some guests to use and can provide built-in storage opportunities. The choice should reflect the property’s users, available floor space, and the overall room design.

    Stairs can also influence the bunk bed’s footprint. If the room is narrow, a stair section may need to project into the circulation area. If the layout has more room to work with, stairs may become part of a broader built-in design rather than an afterthought.

    Storage is another consideration. Approved options include drawer storage and trundles, depending on the configuration. Park City Bunk Beds lists two-drawer storage at $599 per side and stairs at $199; customizations outside a normal configuration may incur additional charges. Confirm the details for the specific design before making a final selection.

    Choose mattress sizes around the intended guests

    A bunk room for children may have different priorities from one intended for adults visiting a ski property. Mattress width and length affect the overall design, available sleeping space, and how the room feels at each level.

    Queen-over-queen bunk beds can provide a more spacious sleeping surface for adults or families. Twin XL bunk beds may be useful for taller guests while preserving a relatively efficient footprint. The best mattress size depends on the room and the people who will use it, not just the ceiling height.

    Review queen bunk bed configurations alongside Twin XL and other options. Deciding on mattress sizes early helps prevent a layout from being designed around the wrong assumptions.

    Think about the room’s daily use

    A bunk room in a vacation rental may experience more turnover and a wider range of users than a private family bedroom. That makes practical details important: clear access, durable materials, storage for personal items, and a layout that is easy to understand when guests arrive.

    For a second home or ski property, you may want the bunk room to feel integrated with the rest of the interior rather than like a collection of beds. Custom finishes, stain choices, stairs, drawers, and room-specific proportions can help the design work with the property’s character. The goal is to increase sleeping capacity without making the room feel careless or overly crowded.

    For more ideas, browse the custom bunk bed gallery or review vacation rental bunk beds for considerations specific to guest properties.

    A practical way to compare single, triple, and quad layouts

    When evaluating concepts, ask these questions:

    1. How many sleepers are actually needed? Avoid adding levels simply because the ceiling allows them.
    2. Who will use the beds? Adults, children, and mixed-age groups may need different mattress sizes and access arrangements.
    3. What is above each sleeping level? Check fixtures, beams, vents, slopes, and bedding clearance.
    4. How will guests reach each bunk? Compare ladders, stairs, and the space each requires.
    5. Where will belongings go? Drawers, trundles, or separate furnishings may affect the floor plan.
    6. Does the layout preserve circulation? Guests should be able to enter, exit, and move through the room without awkward bottlenecks.

    If the answers are unclear, gather measurements and photos before requesting a design. That information allows the configuration to be discussed as a complete room rather than an isolated piece of furniture.

    Plan your 10-foot-ceiling bunk room

    Ten-foot ceilings can support a wider range of bunk-room ideas, but the best result comes from matching vertical space with real sleeping needs. A single-stack design may offer the most breathing room. A triple layout can add capacity while remaining relatively focused. A quad arrangement may make sense for a high-capacity property when the room, access plan, and intended guests support it.

    Park City Bunk Beds designs custom bunk beds for vacation homes, second homes, mountain properties, guest rooms, and other high-capacity sleeping spaces in Park City, Utah, the Wasatch Back, and selected areas of the Intermountain West. Ready to plan your bunk room? Browse the bunk bed designs, try the Bunk Room Designer, or request a bunk bed quote with your room measurements, mattress sizes, ceiling height, and preferred configuration.

  • Bunk Bed Ideas for 9-Foot Ceilings: Layouts for Adults, Children, and Guests

    A 9-foot ceiling can broaden your choices when planning a bunk room. There may be more room to consider adult-friendly beds, taller mattress sizes, stairs, storage, or a higher-capacity arrangement. But ceiling height alone doesn’t determine whether a layout will work. The complete bunk-bed assembly, mattress thickness, access method, windows, doors, and the actual ceiling height at the bed location all matter.

    That is especially important in vacation homes, second homes, ski properties, and guest rooms where one bunk room may need to serve children, adults, and changing groups of guests. The right plan starts with how the room will be used—not simply how many beds can fit.

    What a 9-foot ceiling changes in a bunk room

    Compared with a room with a lower ceiling, a 9-foot ceiling may give a designer more flexibility to evaluate two-level, three-level, or room-specific bunk arrangements. It may also make it easier to consider larger mattresses or a more substantial access method, depending on the available floor area and the design’s overall height.

    Still, a nominal 9-foot ceiling is only a starting point. Older homes, sloped ceilings, soffits, beams, light fixtures, and ductwork can reduce the usable height over part of the room. A bunk positioned beneath a lower section of ceiling may have a very different set of options from one placed in the room’s highest area.

    Before choosing a model, measure the ceiling where the bunk will actually stand. Note changes in height across the room, as well as anything that could affect the top sleeping position or access route.

    Start with the people who will use the beds

    The best bunk bed layout for children may not be the best choice for adult guests. Children’s rooms often prioritize compact proportions, easy organization, and space for play. A mixed-use guest room may need wider or longer mattresses, more comfortable access, and storage for belongings. A vacation rental may need a flexible arrangement that works for families while remaining comfortable for adults.

    For adult guests, consider whether a standard twin is appropriate or whether a longer or wider mattress makes more sense. Adult bunk beds can be planned around the people expected to use the room, rather than treating adult sleepers as an afterthought.

    Mattress choice should be made early. Queen-over-queen, Twin XL, and other configurations affect the width, length, access points, and visual proportion of the finished bunk. A mattress is not a small detail to select after the frame has been planned.

    Layout idea: adult-friendly twin or Twin XL bunks

    A Twin XL arrangement can be a practical direction for a room that will host teenagers, adults, or a mixture of guests. The extra length may be useful for taller sleepers, while the narrower footprint can preserve circulation space compared with a wider bed.

    With a 9-foot ceiling, the design conversation can include the relationship between the upper bunk, lower bunk, mattress thickness, and access method. A ladder may conserve floor space, while stairs can make the route to the upper bunk feel more substantial and can sometimes incorporate storage.

    Review the available Twin XL bunk beds when longer sleeping surfaces are part of the plan. The important comparison is not just bed count; it is whether the mattress size, room width, and access arrangement work together.

    Layout idea: queen-over-queen for families and guests

    Queen-over-queen bunk beds can make sense when the room needs wider sleeping surfaces for adults or families. They can create a more guest-room-like experience than a narrow children’s bunk, but they also require more floor area and careful attention to circulation.

    Measure the wall length and room depth before assuming a queen configuration will fit. Account for doors opening into the room, window trim, furniture, and the space needed to reach the beds. If the room is irregular, a custom design may be able to respond to corners, alcoves, or other constraints instead of forcing a standard arrangement.

    Explore queen bunk bed configurations as you compare wider sleeping arrangements. The goal is a layout that feels usable at full occupancy, not merely one that fits on a sketch.

    Layout idea: triple bunks for a high-capacity room

    A triple bunk arrangement uses more of the room’s vertical volume and may be worth considering when increasing sleeping capacity is a central goal. A 9-foot ceiling may provide more room to investigate this type of layout, but the actual assembly height and the ceiling directly above it still need to be reviewed.

    Triple bunks can work in family bunk rooms, high-use guest spaces, or vacation-rental layouts. The mattress size, access route, and position of each sleeping level should be evaluated together. A design that adds another bed but leaves poor circulation or awkward access may not be the best use of the room.

    See triple and quad bunk beds for examples of higher-capacity directions. These arrangements are especially worth discussing when the room is being planned around a specific number of sleepers.

    Layout idea: quad bunks and built-in bunk rooms

    A quad arrangement may suit a dedicated bunk room where maximum sleeping capacity is more important than keeping the room adaptable for other furniture. It can also create a strong architectural focal point when the design is integrated into the room rather than treated as a freestanding bed.

    Built-in planning is useful when the room has windows, alcoves, angled walls, or an unusual footprint. A custom bunk-bed design can be developed around those conditions, along with choices such as stairs, ladders, drawers, and trundles.

    For vacation homes and rental properties, think beyond the bed count. Where will guests place bags? Can the door and windows remain practical? Is there enough open space for changing linens and moving through the room? A successful bunk room needs to support the day-to-day use of the space as well as sleeping.

    Stairs, ladders, storage, and trundles

    The access method can change both the room’s footprint and its character. Ladders generally use less floor area, which may help in a compact room. Stairs take more space but can be part of a more substantial design and may offer a convenient place for integrated storage.

    Storage drawers can help keep clothing, bedding, or personal items from spreading into circulation areas. Trundles can provide another sleeping surface when occasional flexibility matters, although the room needs enough clear floor space for the trundle to be used.

    Decide these features before finalizing the layout. Adding them later can affect the bed’s width, access side, and relationship to nearby walls or furniture. Park City Bunk Beds offers configurations that can include stairs, ladders, drawer storage, and trundles, with customizations considered around the room’s needs.

    How to measure a 9-foot ceiling bunk room

    Prepare measurements that describe the whole room, not just one wall. A useful planning set includes:

    • Room length and width.
    • Ceiling height at the proposed bunk location.
    • Any changes in ceiling height, beams, soffits, or sloped sections.
    • Door locations, swing directions, and nearby trim.
    • Window locations, sill heights, and obstructions.
    • Outlets, vents, lighting, and other fixed features.
    • Preferred mattress sizes and thicknesses, if already selected.
    • Clear space needed for stairs, ladders, drawers, or a trundle.

    Photos, sketches, and a simple room diagram can make the conversation more productive. The Bunk Room Designer can also help visualize a direction before the final configuration is chosen.

    Choosing between standard and custom planning

    Standard layouts can be a useful starting point, but a room with a 9-foot ceiling may have details that make a custom approach worthwhile. A window might dictate which wall can hold the bed. An alcove could create an opportunity for a built-in arrangement. A lower ceiling section might rule out one position while leaving another workable.

    Custom bunk beds are designed around the room, mattress sizes, ceiling height, sleeping capacity, and customer preferences. That makes the measurement stage particularly important. It also means that unusual features or changes outside a normal configuration may involve additional charges, so they should be discussed early.

    For a rental or second home, durability and ease of use should be part of the brief. Consider who will sleep in the room, how often the space may change between guests, and whether adults need the same level of comfort as children. Vacation-rental bunk beds can be planned around high-capacity guest spaces without assuming that every property needs the same layout.

    A practical planning checklist

    Before requesting a design or quote, answer these questions:

    • Who will use the room most often: children, adults, families, or mixed groups?
    • What mattress sizes are preferred?
    • What is the ceiling height directly over the proposed bed location?
    • Are there beams, slopes, lights, vents, or other ceiling obstructions?
    • Would stairs or a ladder better suit the room?
    • Is built-in storage or a trundle needed?
    • How many sleepers should the room accommodate?
    • Where are the doors, windows, corners, and alcoves?
    • Will the room serve a private family space, a second home, or a vacation rental?

    These answers help narrow the choice between adult, family, triple, quad, queen-over-queen, Twin XL, and lower-profile arrangements.

    Plan the room around real measurements

    Bunk beds for 9-foot ceilings can offer more layout possibilities, but the best result comes from checking the actual bed location rather than relying on the room’s advertised ceiling height. Mattress size, assembly height, access, storage, and circulation all deserve attention before construction begins.

    Park City Bunk Beds designs custom bunk beds for vacation homes, second homes, guest rooms, mountain properties, and other high-capacity sleeping spaces in Park City, the Wasatch Back, Utah, and selected areas of the Intermountain West. Browse the custom bunk bed options, review individual bunk bed designs, or contact the company with your room measurements, sketches, inspiration photos, mattress sizes, and preferred configuration.

    Ready to plan your bunk room? Request a custom bunk bed quote or use the Bunk Room Designer to start comparing possibilities.

  • Can You Put Bunk Beds in a Room With an 8-Foot Ceiling?

    Yes, bunk beds can work in a room with an 8-foot ceiling—but the answer depends on more than the room’s overall height. The important question is whether the complete bunk-bed assembly leaves enough usable space above the top mattress, between sleeping surfaces, and around the areas where people climb in and out.

    That means a comfortable design may look different from a standard bunk bed selected from a catalog. The frame, mattress thickness, guardrails, ladder or stairs, ceiling slope, light fixtures, vents, and the needs of the people using the room all matter. For homeowners and rental owners comparing low ceiling bunk beds, careful measurement is the best place to start.

    What determines whether bunk beds will fit?

    There is no single bunk-bed height that works for every 8-foot room. Two assemblies can use the same mattress size and still require different amounts of vertical space because of their frame design, platform height, guardrails, access method, and spacing between bunks.

    Before choosing a layout, evaluate these four measurements:

    • Total assembly height: Measure from the finished floor to the highest part of the bunk bed, including the top guardrail or any upper framing.
    • Mattress thickness: The mattress occupies space inside the frame and affects how much of the sleeper’s body sits above the platform. Confirm the intended mattress thickness before finalizing the design.
    • Clearance between bunks: The upper and lower sleeping areas need enough usable room for the intended sleepers to get in, lie down, and change position without the space feeling cramped.
    • Space above the top bunk: The ceiling clearance affects how easy it is to access the upper bunk and how comfortable the top sleeper feels.

    In an 8-foot room, small differences can have a noticeable effect. A thick mattress, a tall guardrail, a decorative header, or a ceiling-mounted light may make a layout feel much tighter than the room’s nominal height suggests.

    Why mattress thickness matters

    Mattress selection should happen early, not after the frame has already been planned. A bunk bed designed around one mattress thickness may not provide the same clearances when a thicker mattress is substituted.

    Ask the following questions before ordering:

    • What mattress size will each bunk use?
    • Will the top and bottom bunks use the same mattress thickness?
    • Does the mattress sit on a platform, slats, or another support surface?
    • Will bedding add height above the mattress?
    • Are the sleepers children, adults, or a mixture of both?

    Mattress size also affects the overall plan. Twin XL bunks may be useful when adult guests or taller sleepers are expected, while queen-over-queen layouts prioritize a wider sleeping surface. You can compare Twin XL bunk beds and queen bunk bed configurations as part of that decision.

    Think about usable clearance, not just empty space

    A measurement can look acceptable on paper and still produce an awkward bunk room if the remaining space is difficult to use. The top sleeper needs room to enter and settle into bed. The lower sleeper needs enough vertical space to avoid feeling boxed in. Someone using the ladder or stairs needs a practical approach area.

    Clearance should be considered in three directions:

    Above the top bunk

    Measure from the top of the mattress—not only the top of the frame—to the ceiling or lowest obstruction. A sloped ceiling, beam, soffit, fan, or light fixture may reduce clearance in part of the bed area.

    Between sleeping surfaces

    The distance between the lower mattress and the upper mattress determines how the lower bunk feels in everyday use. Guardrails, mattress thickness, and the intended sleeper all influence the usable space.

    At the access point

    A ladder or stair arrangement needs enough room to use comfortably. Stairs may be appealing when easier access or built-in storage is a priority, but they can occupy more floor area than a ladder. The right choice depends on the room layout and who will use the bunks.

    For designs intended for adults, these details deserve particular attention. Explore adult bunk beds when planning a guest room, second home, or vacation property where the bunks need to work for more than children.

    Check for ceiling obstructions and room irregularities

    An 8-foot ceiling is rarely an uninterrupted, perfectly level plane. Before deciding that a bunk bed will fit, inspect the entire area where the assembly may go.

    Look for:

    • Ceiling fans and light fixtures
    • Heating or cooling vents
    • Beams, soffits, and dropped sections
    • Sloped or vaulted portions of the ceiling
    • Doors that swing toward the bunk area
    • Windows, trim, and radiator or baseboard locations
    • Closet doors and pathways to other parts of the room

    Also measure the wall width, floor depth, corner locations, and the distance from the proposed bunk position to the door. A custom design can be adapted around windows, corners, alcoves, ceiling constraints, and unusual room layouts, but those conditions need to be identified before the design is finalized.

    Low-ceiling bunk bed ideas for an 8-foot room

    A lower-profile design is often the most practical starting point, but “low profile” should not mean ignoring the needs of the sleeper. The goal is to use the available height thoughtfully while preserving useful access and sleeping space.

    Possible planning directions include:

    • A two-level bunk configuration: This may be the simplest way to add sleeping capacity while keeping the vertical arrangement manageable.
    • A room-specific custom frame: The assembly can be planned around the exact ceiling height, mattress sizes, windows, and available wall space.
    • A ladder instead of stairs: A ladder can preserve more floor space where the room is narrow or the access side is limited.
    • Integrated drawers: Storage below or beside the bunks can reduce the need for separate furniture in a compact guest room.
    • A carefully placed trundle: A trundle may add flexibility without stacking another full sleeping level, depending on the room’s floor area and intended use.

    More sleeping levels are not automatically better in a low-ceiling room. Triple and quad arrangements may be useful for high-capacity sleeping spaces, but they require especially careful attention to vertical spacing and access. Review triple and quad bunk beds only after confirming that the room can support the complete layout.

    What to measure before a design consultation

    Accurate information makes it easier to determine whether a proposed layout is realistic. You do not need to solve the design alone, but you should gather the measurements that affect it.

    Record:

    • Floor-to-ceiling height at several points in the room
    • Wall-to-wall dimensions of the proposed bunk area
    • Locations and sizes of windows and doors
    • Door swing direction and available approach space
    • Ceiling fixtures, beams, vents, and other obstructions
    • Baseboards, outlets, heating equipment, and trim
    • Preferred mattress sizes and approximate mattress thicknesses
    • Who will use the bunks and whether adult sleepers are expected
    • Whether storage, stairs, a ladder, or a trundle is important

    Photos, a simple sketch, and measurements from more than one point can be helpful. Park City Bunk Beds also offers a bunk-room design tool to help visualize a bunk-bed plan in the room.

    When custom design makes more sense

    A standard bunk bed may be sufficient when the room has a straightforward footprint and the available clearances match the product specifications. A custom approach becomes more useful when the room has a low ceiling, an uneven layout, unusual wall openings, or a specific sleeping-capacity goal.

    Custom bunk beds are designed around the room, mattress sizes, ceiling height, sleeping capacity, and customer preferences. That can be especially valuable for vacation rentals, ski properties, second homes, guest rooms, and other spaces where the bunk room needs to serve several kinds of guests.

    It also allows the conversation to include details beyond height: queen-over-queen or Twin XL configurations, adult-friendly proportions, stairs versus ladders, drawer storage, trundles, finishes, and how the beds relate to windows and doors. Customizations outside a normal configuration may involve additional charges, so it is worth discussing the full scope early.

    Is an 8-foot room right for bunk beds?

    Often, yes—but only after evaluating the complete assembly and the way the room will be used. Do not rely on the ceiling height alone. Compare the planned frame height, mattress thickness, clearance between bunks, space above the top mattress, access route, and every ceiling obstruction.

    If the measurements are tight, a low-ceiling design consultation can help identify a workable arrangement before furniture is built or purchased. Share your room measurements, sketches, inspiration photos, mattress preferences, and desired sleeping capacity so the design can be considered as a whole.

    Ready to plan your bunk room? Browse custom bunk beds, try the Bunk Room Designer, or request a bunk bed quote from Park City Bunk Beds. Discussing the ceiling height and room details at the beginning can help you move toward a layout that uses the space well without treating an 8-foot ceiling as a simple yes-or-no limitation.

  • Best Bunk Beds for High Ceilings: How to Plan a Comfortable Bunk Room

    Rooms with extra ceiling height can support more than a taller-looking bunk bed. With thoughtful planning, the vertical space may make room for additional sleeping surfaces, better separation between bunks, or a layout that feels more comfortable for adult guests. The challenge is making sure the arrangement fits the room as a whole—not simply filling every available inch.

    The best bunk beds for high ceilings are planned around the room’s measurements, mattress sizes, access points, and intended use. A vacation-home owner may prioritize sleeping capacity, while a designer or builder may be more focused on proportion, circulation, finishes, and how the bunk room connects to the rest of the property.

    Park City Bunk Beds designs custom beds around ceiling height, sleeping capacity, room layout, mattress preferences, and customer specifications. That can be useful when a room includes windows, corners, alcoves, doors, or other features that make a standard furniture layout difficult.

    What high ceilings can make possible

    Additional height gives you more planning flexibility, but it does not automatically mean that the tallest or most crowded configuration is the right choice. A higher ceiling may support:

    • More vertical sleeping capacity: Triple and quad arrangements can use the upper portion of the room instead of expanding across the floor.
    • Greater separation: The space between sleeping levels can feel less compressed when the overall room height allows for a more open arrangement.
    • Larger mattresses: Queen-over-queen and Twin XL configurations may be more appropriate for adults or mixed-use guest rooms.
    • Improved circulation: Extra height can make it easier to consider stairs, storage, or a carefully planned access system without making the room feel visually crowded.
    • A built-in architectural look: A custom bunk room can be designed to work with alcoves, corners, windows, and the proportions of the surrounding space.

    These possibilities still need to be evaluated against the actual room. Ceiling height, ceiling angles, lighting, fans, trim, doors, windows, and the position of the bed all affect what will work comfortably.

    Start with the room, not the bunk count

    Before comparing models, document the room. Measure the overall length, width, and ceiling height, then note changes in height across the room. A sloped ceiling or low section may limit where an upper bunk can go even if another part of the room is tall.

    Also record the location and swing of doors, windows, outlets, vents, radiators, lighting, closets, and built-in features. Photos, a simple sketch, and ceiling-height measurements can help communicate the conditions more clearly than a single floor dimension.

    For a custom design discussion, it is useful to bring:

    • Room length, width, and ceiling-height measurements
    • Photos showing each wall and the ceiling
    • A sketch identifying doors, windows, and fixed features
    • The mattress sizes you are considering
    • Your preferred number of sleeping places
    • Inspiration images showing finishes, stairs, ladders, or storage

    The design your bunk room tool can also help with visualization during the planning process.

    Compare layouts by purpose

    Standard bunk arrangements

    A traditional stacked configuration can be a sensible choice when the room has moderate capacity needs or when you want to preserve floor area for luggage, seating, play, or circulation. In a high-ceiling room, the design does not have to use every available level. A single stacked arrangement with generous visual breathing room may look more balanced than a dense installation.

    Triple bunk beds

    Triple bunk beds can be a practical option when the goal is to add a sleeping place without adding another bedroom. They may suit vacation homes, guest rooms, and high-capacity spaces, particularly when the room can accommodate an intentional access plan.

    Review the triple and quad bunk beds category to compare high-capacity arrangements. The important question is not only how many bunks fit vertically, but whether each sleeping level has an appropriate mattress, access route, and relationship to the rest of the room.

    Quad bunk beds

    A quad arrangement can make strong use of a tall room, especially where floor area is limited and sleeping capacity is a priority. However, it requires more careful planning around access, visual weight, bedding changes, and the experience of guests using the upper levels.

    For adult guests or mixed-age groups, consider whether a four-bed arrangement should include stairs, larger mattress sizes, or a layout that separates bunks rather than stacking all of them in one tight vertical plane.

    Perpendicular and built-in layouts

    Not every bunk needs to run in the same direction. Perpendicular arrangements can help work around a corner, create separation between sleeping areas, or use an irregular room more effectively. Built-in bunk rooms may also make sense when the bed needs to align with existing walls, cabinetry, or an alcove.

    Custom bunk beds are particularly useful when the room has unusual geometry. Park City Bunk Beds can adapt designs around windows, corners, alcoves, ceiling constraints, and other room-specific conditions.

    Choose mattress sizes before finalizing the design

    Mattress size affects the bunk’s overall footprint, the available sleeping space, and the way guests use the room. Twin beds may suit children or compact rooms, while Twin XL bunk beds can provide additional length for adults and taller guests.

    Queen-over-queen arrangements may be a better fit when the bunk room is intended for adult guests, couples, or a more substantial vacation-home sleeping area. Explore queen bunk beds when comparing larger mattress configurations.

    Do not choose the mattress after the layout is already fixed. The mattress dimensions, bedding, access method, and surrounding clearances all need to be considered together. If you plan to use mattresses you already own, confirm their sizes before requesting a design.

    Plan access for real guests

    A tall bunk room should be easy to understand and use. Ladders can keep the design compact, while stairs may provide a more substantial access option and can sometimes contribute to the room’s storage plan. The better choice depends on the room, the users, and the intended appearance.

    Think about who will use the beds: children, adults, families, or rotating vacation-rental guests. Adult-friendly arrangements may benefit from larger mattresses and an access plan that feels less cramped. In a rental, clear and intuitive circulation matters because visitors may not know the room as well as the owner does.

    Park City Bunk Beds offers both ladder and stair arrangements. Stairs are available as an option, and customizations outside a normal configuration may involve additional charges. Discuss the intended users and room measurements before selecting the access method.

    Use storage without overloading the room

    High-capacity bunk rooms often need a place for clothing, bedding, bags, and smaller personal items. Storage drawers can help keep the floor clearer, particularly in rooms that already have limited closet space. Trundles may provide another flexible sleeping or storage solution, depending on the design.

    Storage should be considered alongside the bed footprint. Drawers need room to open, and the placement should not interfere with doors, walkways, or another bunk. Park City Bunk Beds offers two-drawer storage as an available option, along with trundles and other room-specific customizations.

    Keep tall bunk rooms visually comfortable

    A high ceiling can make a bunk room feel airy, but a very tall structure can also become the dominant feature. Proportion matters. Consider whether the bed should reach toward the ceiling, stop below architectural details, or be arranged across more than one wall.

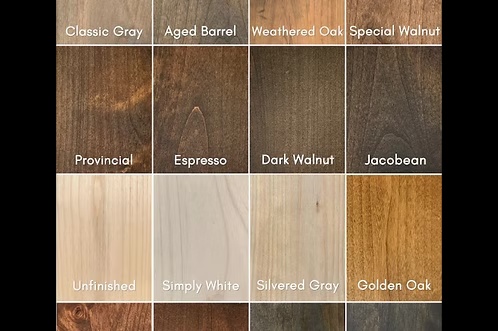
    Finishes, stain choices, bedding, lighting, and wall color can affect how substantial the installation feels. A built-in design may look intentional when its lines relate to the room’s trim, doors, or cabinetry. Inspiration images and the custom bunk bed gallery can help clarify the style you want without locking you into an identical layout.

    For mountain homes, second homes, and vacation rentals in Park City, the Wasatch Back, Utah, and selected Intermountain West locations, the room’s use should guide the finish and configuration. A guest room used occasionally may have different priorities from a high-use rental bunk room.

    A practical comparison checklist

    When comparing high-ceiling bunk beds, ask:

    • How many people should the room sleep?
    • Are the intended guests children, adults, or a mix?
    • Which mattress sizes are appropriate?
    • Where are the doors, windows, outlets, vents, and lighting?
    • Does the ceiling height change across the room?
    • Would stairs or a ladder suit the users and available floor space?
    • Is storage needed, and can drawers open without blocking circulation?
    • Would a stacked, perpendicular, built-in, triple, or quad layout make better use of the room?
    • What measurements, photos, and sketches can be shared with the designer?

    This process helps separate a genuinely useful increase in capacity from a layout that merely looks impressive on paper.

    Plan a custom high-ceiling bunk room

    There is no single best configuration for every tall room. The right choice depends on ceiling height, mattress size, guest profile, access, storage, available floor area, and the way the room connects to the rest of the property.

    Park City Bunk Beds offers custom bunk beds for vacation homes, ski properties, second homes, guest rooms, and other high-capacity sleeping spaces. Browse the custom bunk beds available, explore vacation rental bunk beds, or request a bunk bed quote with your room measurements, mattress sizes, ceiling height, and preferred configuration.

Call CarsonTextQuote